Tutorial 2 Q3: size bolts for an in-plane eccentric pair of plates
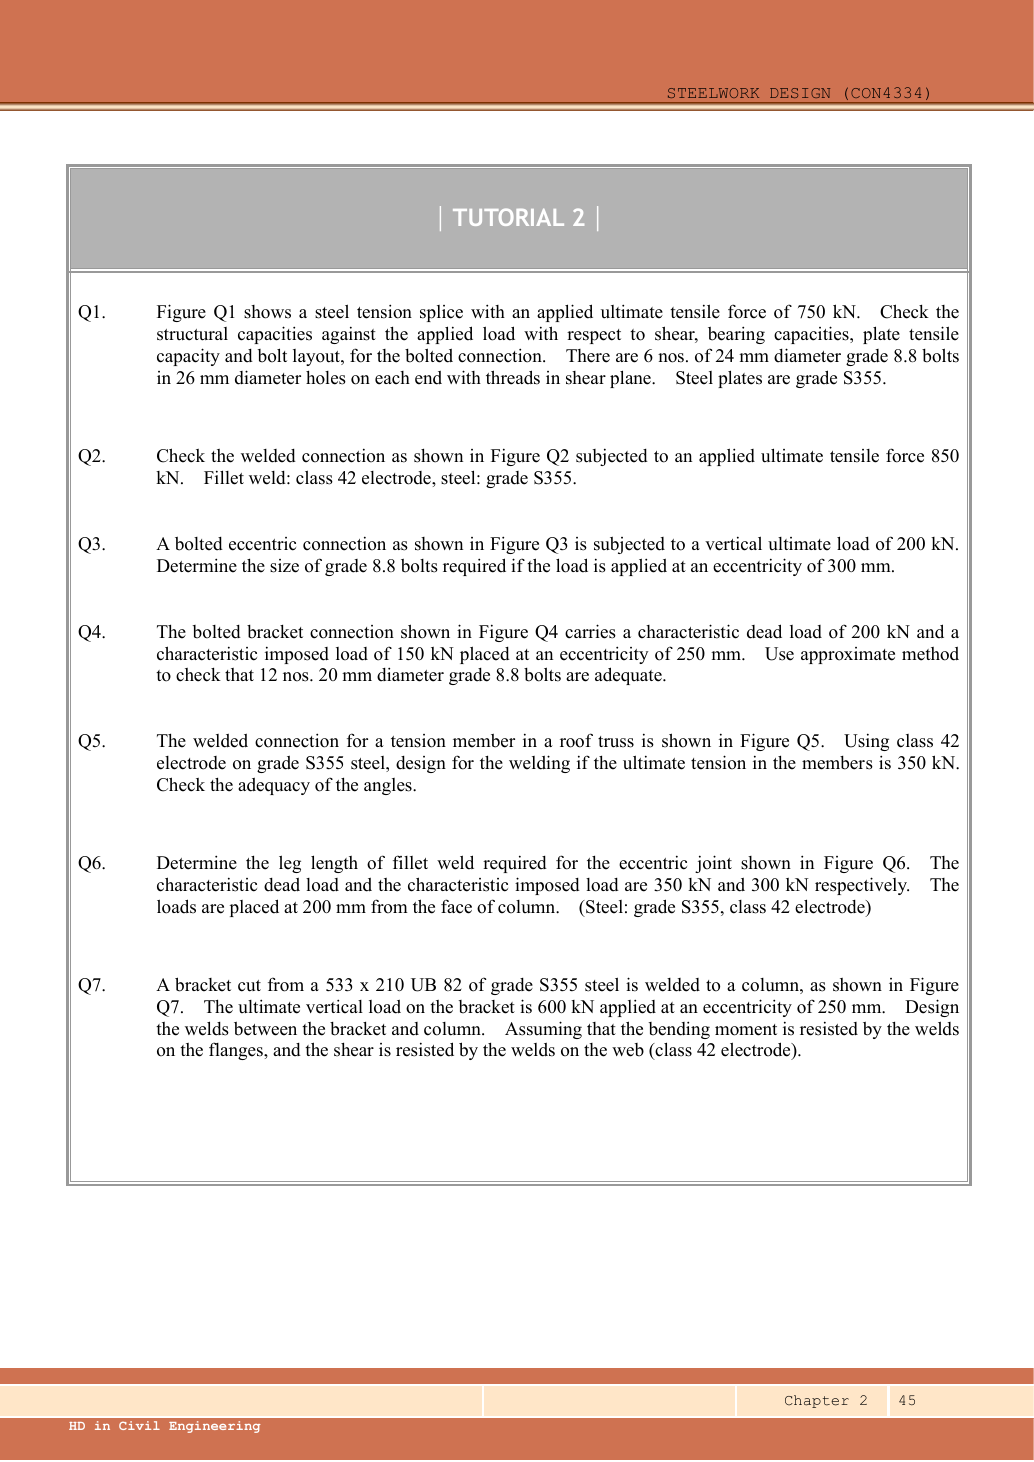
Determine the Grade 8.8 bolt size for the eccentric connection carrying ultimate vertical load at eccentricity . The drawing shows two side plates.
Original source: LectureNotes/Ch 2_Connection.pdf — p. 45, p. 47.
A given value comes from the question or diagram.
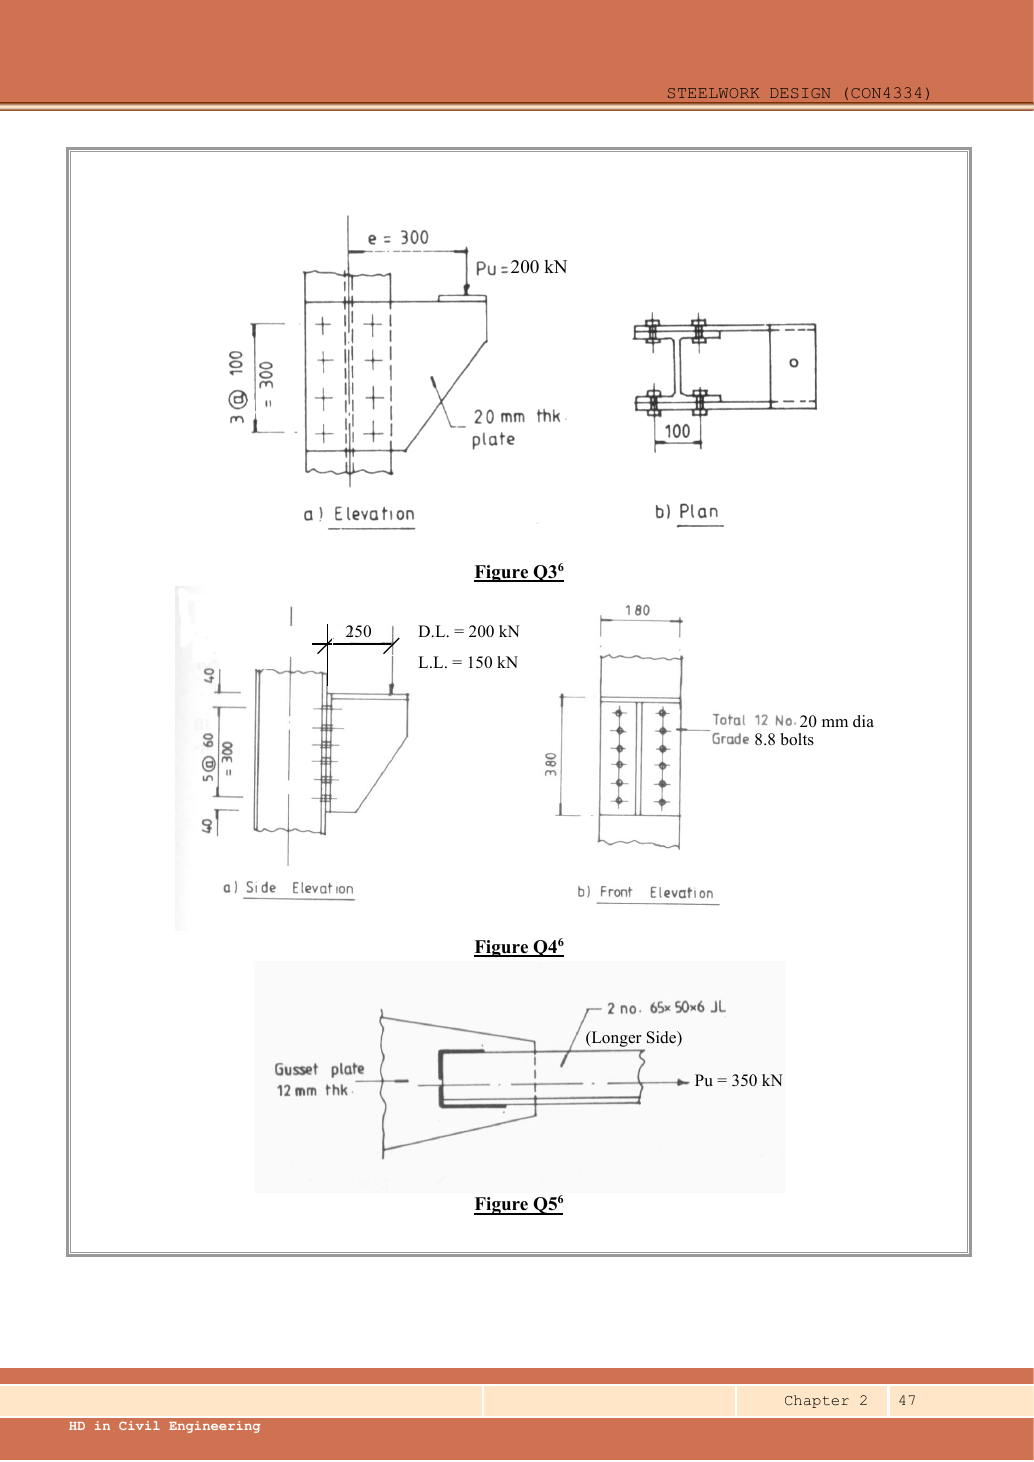
A lookup value comes from the named table.
A calculated value follows from the working.
Each assumption is stated where the calculation needs it.
Known information, diagram labels and unknowns
Count cuts through each loaded bolt
Find how many shear planes transfer the force through one side of the connection.
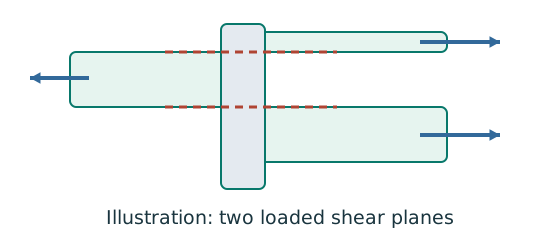
Prediction, then explanation. For equal sharing and unchanged bolt area, two active planes provide twice one plane’s shear resistance.
Select the area at the actual shear plane. Multiply by bolt shear strength. Count only the bolts and planes in the same transfer stage.
ps is bolt shear strength in N/mm²; As is the appropriate area in mm². nb counts bolts; ns counts equally loaded shear planes.
Scope. Use the thread area when threads cross the plane as required. Check bearing, plate failure and detailing separately.
Check and takeaway. Both halves of a butt splice carry the full transmitted force in sequence. Counting both halves together would double the apparent resistance.
Test every possible fracture cut
Find the remaining steel area across a candidate tension-failure path.
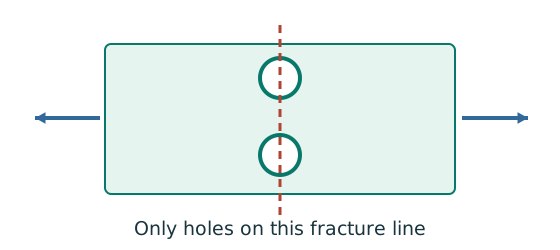
Prediction, then explanation. At fixed plate size, larger holes reduce the straight-path net area. A diagonal path needs its own stagger correction.
Subtract the hole widths crossed by the path, then multiply by thickness. Compare all plausible paths using the applicable course rule.
An is net area in mm²; b is plate width; d₀ is hole diameter; t is thickness, all in mm. n counts holes on this straight path.
Scope. This expression is for a straight cut. Effective area can require further shear-lag rules. Gross, net and effective areas must remain distinct.
Check and takeaway. Use the hole diameter, not the bolt diameter, when removing missing steel. The plate contains a hole, not solid steel around the bolt shank.
A bolt diameter is not a hole diameter
Check that bolts fit and leave enough material between holes and plate boundaries.
Prediction, then explanation. At fixed pitch, a larger hole leaves a shorter clear ligament. Increasing bolt diameter may also increase minimum edge-distance requirements.
Measure pitch along the bolt line and gauge across lines. Distinguish end distance along the load from edge distance across it.
lc is clear ligament between holes; p is centre-to-centre pitch; d₀ is hole diameter. All use mm.
Scope. Apply the supplied edge-preparation and minimum/maximum spacing rules. Passing a bearing calculation does not prove the layout passes.
Check and takeaway. For pitch 60 mm and hole diameter 22 mm, the ligament is 38 mm. Using a 20 mm bolt diameter here gives the wrong ligament.
Apply the reasoning to this section’s data and conditions
| Quantity | Interpretation |
|---|---|
| Symmetric pair | The plan shows a side plate on each side; assume symmetric load sharing between identical plates. Each plate takes . |
| Per-plate bolt pattern | Eight bolts: ; about its centroid. |
| Shear planes | Each bolt joins a side plate to its column flange. Use single-shear capacity for that plate load. |
| Threads | Not specified; conservatively use tensile stress area, as if threads cross the plane. |
| Missing dimensions | Column-flange thickness and bolt edge distances are not supplied; bolt-size shear solution does not certify those bearing/detailing checks. |
Why this method applies
Add force components at each bolt
An in-plane load acts away from the bolt-group centre. Find the largest resultant bolt force.
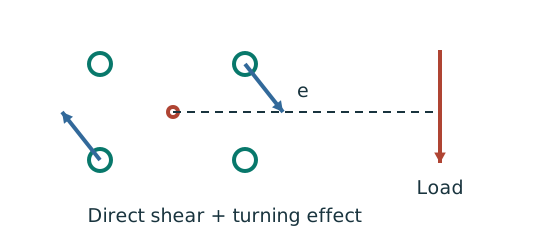
Prediction, then explanation. At fixed force, increasing eccentricity increases the moment component. Its direction differs between bolts.
Locate the bolt-group centre and coordinates. Add horizontal components together and vertical components together before finding each resultant.
e, xi and yi use mm; J uses mm². With M in kN·mm, each moment-force component is in kN.
Scope. These expressions use the stated elastic, equal-bolt in-plane model. Out-of-plane tension and prying require another model.
Check and takeaway. Do not add force magnitudes before resolving directions. Two perpendicular forces of 3 and 4 kN give 5 kN, not 7 kN.
Use the same mechanism: Test every possible fracture cut. At fixed plate size, larger holes reduce the straight-path net area. A diagonal path needs its own stagger correction.
Apply the reasoning to this section’s data and conditions
This is torsion in the plate plane, unlike the bolt-tension bracket in Q4.
Split the total load between the two geometrically identical side plates.
For one plate combine uniform direct shear with the tangential force from .
The bolt farthest from the centroid is a candidate, but use components and choose the side where vertical components add.
1. Coordinates and group polar sum
Use the same mechanism: Add force components at each bolt. At fixed force, increasing eccentricity increases the moment component. Its direction differs between bolts.
Apply the reasoning to this section’s data and conditions
Physical interpretation: An off-centre force also tries to turn the group
Pulling away from the centre causes a push plus a twist.
Sketch, not to scale; use the original dimensions.
- Find direct shear and moment about the bolt-group centroid.
- Moment-induced forces act tangentially; farther bolts attract more.
- Add horizontal and vertical components before finding the resultant.
Remember: Do not simply add two force magnitudes pointing in different directions.
This is a sum of bolt radius-squared values, with units.
Do not use a weld-line polar inertia, which has units.
Mechanism detailsAdd direct and torsional bolt forces
The complete mechanism is explained below.
Read each stage together with its stated conditions; playback and interaction are not required.
- Assign signed coordinates to the bolts relative to the group centroid.
- For the equal-bolt elastic model, the direct force is per bolt.
Moment magnitude is .
Its sign follows the load direction.
For signed M: , , .
Add signed x and y components at each bolt, then take the resultant.
The longest arrow shows the critical bolt in this illustration.
2. Resolve direct and torsional forces
Use the same mechanism: Add force components at each bolt. At fixed force, increasing eccentricity increases the moment component. Its direction differs between bolts.
Apply the reasoning to this section’s data and conditions
Physical interpretation: Add arrows before taking the magnitude
Walking east and walking north do not point in the same direction.
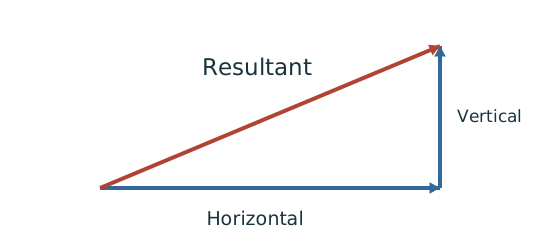
Sketch, not to scale; use the original dimensions.
- Choose signed horizontal and vertical directions.
- Add contributions along each direction separately.
- For perpendicular components, use the right-triangle resultant.
Remember: Check the corner where direct and torsional components reinforce each other.
At the opposite bolt column the vertical components subtract to zero.
Therefore, its corner resultant is .
Interior rows have smaller horizontal torsional components.
Thus is the maximum.
Mechanism detailsAdd direct and torsional bolt forces
The complete mechanism is explained below.
Read each stage together with its stated conditions; playback and interaction are not required.
- Assign signed coordinates to the bolts relative to the group centroid.
- For the equal-bolt elastic model, the direct force is per bolt.
Moment magnitude is .
Its sign follows the load direction.
For signed M: , , .
Add signed x and y components at each bolt, then take the resultant.
The longest arrow shows the critical bolt in this illustration.
3. Select a bolt size using the supplied table
Use the same mechanism: Count cuts through each loaded bolt. For equal sharing and unchanged bolt area, two active planes provide twice one plane’s shear resistance.
A table value has conditions
Find a design property without mixing a row, column or standard from a different case.
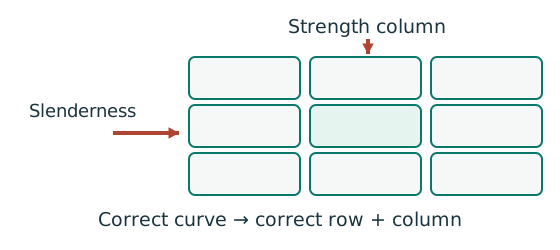
Prediction, then explanation. A different flange thickness can select a lower design strength even when the steel grade name remains unchanged.
Match the complete section designation. Read the relevant axis and unit. For strength tables, select material, thickness and curve before interpolating.
Given values come from the question. Lookup values come from a named table. Assumed values require an explicit condition.
Scope. A missing row or omitted restraint cannot be recovered from a schematic’s scale. Keep the result conditional when required data are absent.
Check and takeaway. Record the table, row, column and unit beside the substitution. That makes a later check possible.
Apply the reasoning to this section’s data and conditions
This means eight bolts per plate and sixteen in the symmetric pair.
For standard holes M16 would use holes under the course rule.
The question does not give the column-flange thickness or end/edge dimensions, so verify bearing and detailing when those are supplied.
If the were intended to act on one plate alone, the resultant would double to , requiring at least M20 by shear.
The displayed plan supports the symmetric two-plate model used here.
This alternative shows why load-sharing assumptions must be stated.
Mechanism detailsCount the bolt shear planes
The complete mechanism is explained below.
Read each stage together with its stated conditions; playback and interaction are not required.
- Load must cross an interface between the connected plates.
- A lap joint gives one shear plane through a bolt.
A symmetric double-cover joint may provide two shear planes.
Count load-transfer interfaces, not just visible plates.
Use the source’s area and shear strength.
Then check bearing, plate resistance and detailing separately.
Lecturer's answer
| Item | Lecturer's value |
|---|---|
| Load on one plate | |
| Corner bolt radius | |
| Torsional / direct force | , |
| Resultant | |
| M16 Grade 8.8 |
Conclusion: M16 Grade 8.8 bolts are adequate. End distances and the column size are not given, so the lecturer does not check bearing.
Source: Lecturer's tutorial solution, Ch 2, p. 4.
Result and concise exam wording
Use the same mechanism: Count cuts through each loaded bolt. For equal sharing and unchanged bolt area, two active planes provide twice one plane’s shear resistance.
Use the same mechanism: A bolt diameter is not a hole diameter. At fixed pitch, a larger hole leaves a shorter clear ligament. Increasing bolt diameter may also increase minimum edge-distance requirements.
Apply the reasoning to this section’s data and conditions
Symmetric two-plate model: .
Eight bolts per plate, ,; .
; moment produces corner vertical component and horizontal component .
.
; Grade 8.8 M16 single-shear resistance , passes.
Bearing/detailing checks still require the missing flange and edge-distance information.
Misconceptions and checks
Use the same mechanism: Add force components at each bolt. At fixed force, increasing eccentricity increases the moment component. Its direction differs between bolts.
Apply the reasoning to this section’s data and conditions
- Do not halve the load twice.
- Do not read as the group’s half-height.
- Do not add horizontal and vertical forces arithmetically.
- Do not call the chosen bolt a fully checked connection without bearing inputs.
How the method transfers to a new variant
Use the same mechanism: Add force components at each bolt. At fixed force, increasing eccentricity increases the moment component. Its direction differs between bolts.
An eccentric bracket pulls bolts differently
An out-of-plane moment rotates the bracket about the stated pivot. Determine the bolt tension pattern.
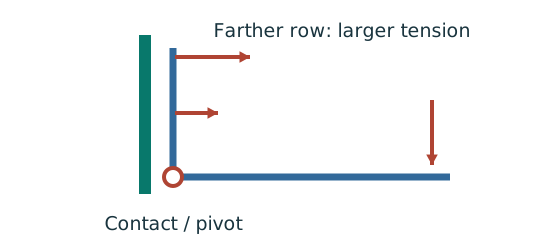
Prediction, then explanation. For unchanged geometry, doubling the applied moment doubles the modelled bolt tensions. Changing the pivot changes the distribution.
Use compatibility to relate tension to distance. Moment equilibrium then determines the proportionality factor.
M is moment in kN·mm. yi is distance from the stated pivot in mm. Ft,i is tension in kN.
Scope. Apply only to the stated active bolt set and pivot model. Flexible plates can create prying; use the supplied assumptions and resistance definitions.
Check and takeaway. A bolt’s lever arm is measured from the pivot used in the equation. It is not automatically its distance from the group centroid.
The weld resists through its throat
Convert a visible fillet leg into resistance per effective length.
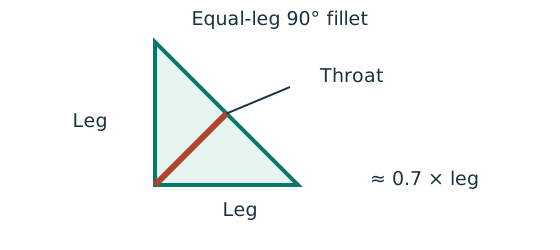
Prediction, then explanation. At fixed weld strength, doubling the leg doubles throat and line resistance in this model. Detailing limits can prevent that choice.
For the course right-angle equal-leg fillet, take throat as 0.7 times leg. Multiply throat area per unit length by weld strength.
s and a are leg and throat in mm. pw is weld strength in N/mm². qcap is resistance in kN/mm.
Scope. Use effective length, the correct steel/electrode strength and permitted leg limits. Full-penetration butt welds use a different model.
Check and takeaway. Illustration: a 6 mm leg at 250 N/mm² gives .
Apply the reasoning to this section’s data and conditions
- Identify the force path and whether the joint is concentric, in-plane eccentric or out-of-plane eccentric.
Read all dimensions from the relevant view.
Do not measure drawing scale.
- Distinguish characteristic from ultimate loads and factor only when needed.
- Calculate demand per fastener/weld with the appropriate equilibrium model.
- Check all requested resistances and detailing conditions separately.
- State whether the given detail passes, fails, or remains conditional on missing data.
Prediction with explained answer
Use the same mechanism: Add force components at each bolt. At fixed force, increasing eccentricity increases the moment component. Its direction differs between bolts.
Apply the reasoning to this section’s data and conditions
Prediction and explained answer.
Invented variant: total load remains but eccentricity becomes .
Does M16 still pass the same shear model?
Answer and reasoning
Per plate .
Torsional vertical component and horizontal component ; direct vertical shear .
Resultant: Passes by only a small margin.
All bearing/detailing conditions still require their respective data.
Mechanism detailsAdd direct and torsional bolt forces
The complete mechanism is explained below.
Read each stage together with its stated conditions; playback and interaction are not required.
- Assign signed coordinates to the bolts relative to the group centroid.
- For the equal-bolt elastic model, the direct force is per bolt.
Moment magnitude is .
Its sign follows the load direction.
For signed M: , , .
Add signed x and y components at each bolt, then take the resultant.
The longest arrow shows the critical bolt in this illustration.