Tutorial 2 Q1: a bolted splice with a layout problem
Open “Animation lab” beside a teaching step for a visual explanation or a walkthrough of its original expressions. Models are illustrative; source answers remain unchanged.
Need a simpler picture? Open “Simple explanation” beside a difficult step. These optional notes do not replace the full solution.
Check the ultimate tension splice for bolt shear, bolt/plate bearing, plate tension and bolt layout. On each side of the splice are six Grade 8.8 M24 bolts in holes, with threads in the shear planes. Plates are S355.
Original source: LectureNotes/Ch 2_Connection.pdf — p. 45, p. 46. Values tagged given are in the question or diagram; lookup values come from a named table; calculated values follow from the working; assumptions are stated explicitly.
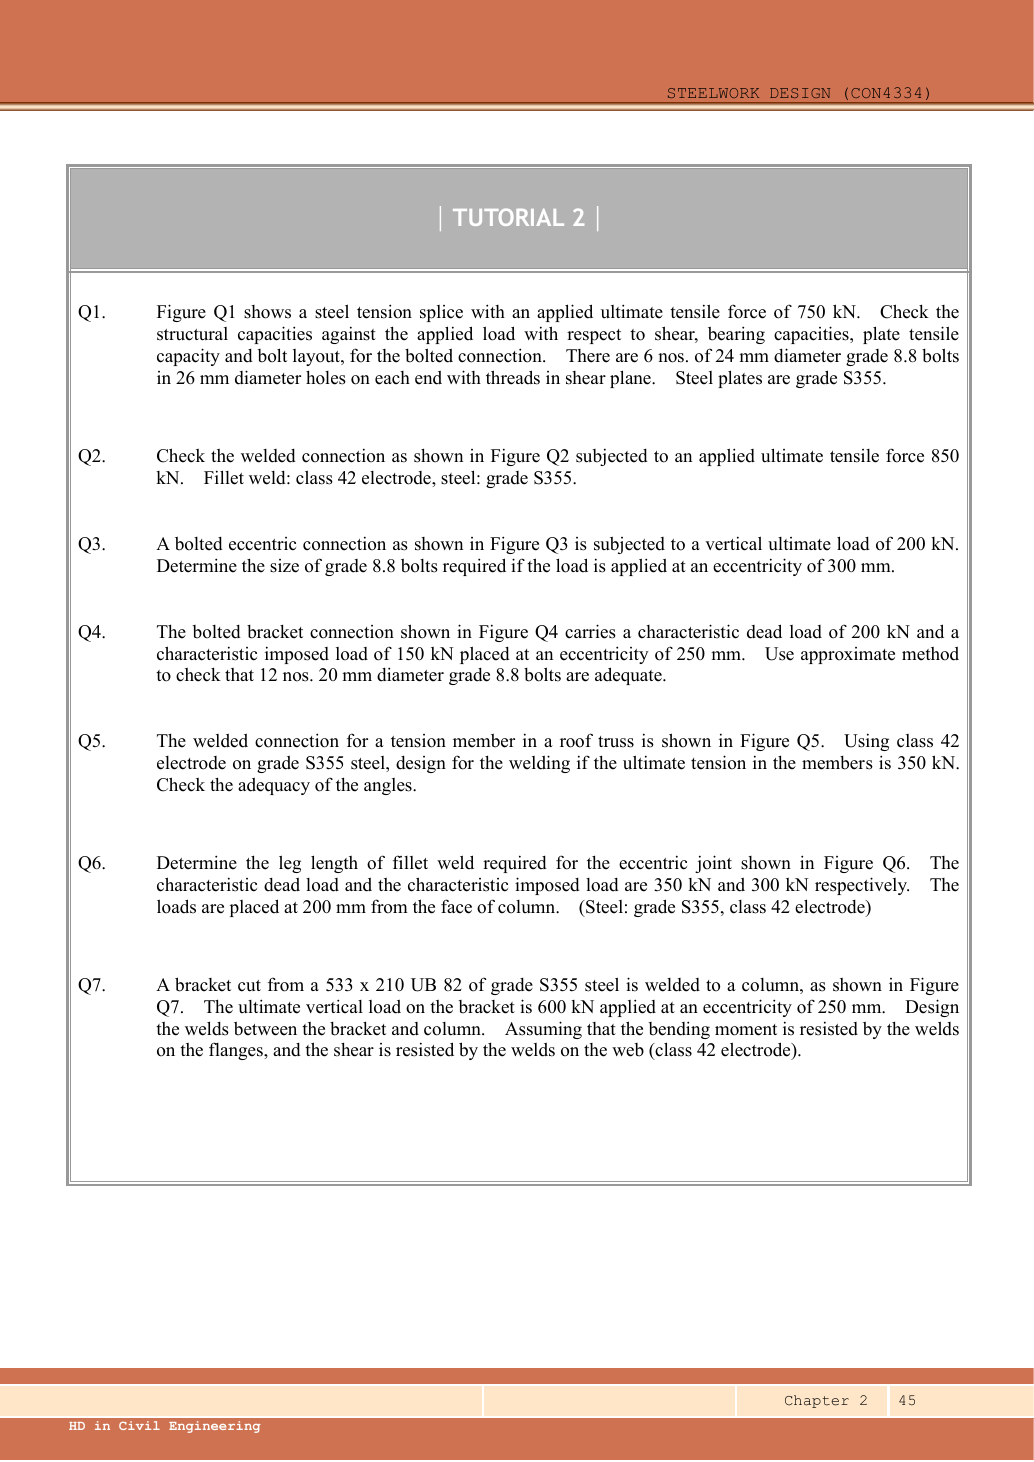
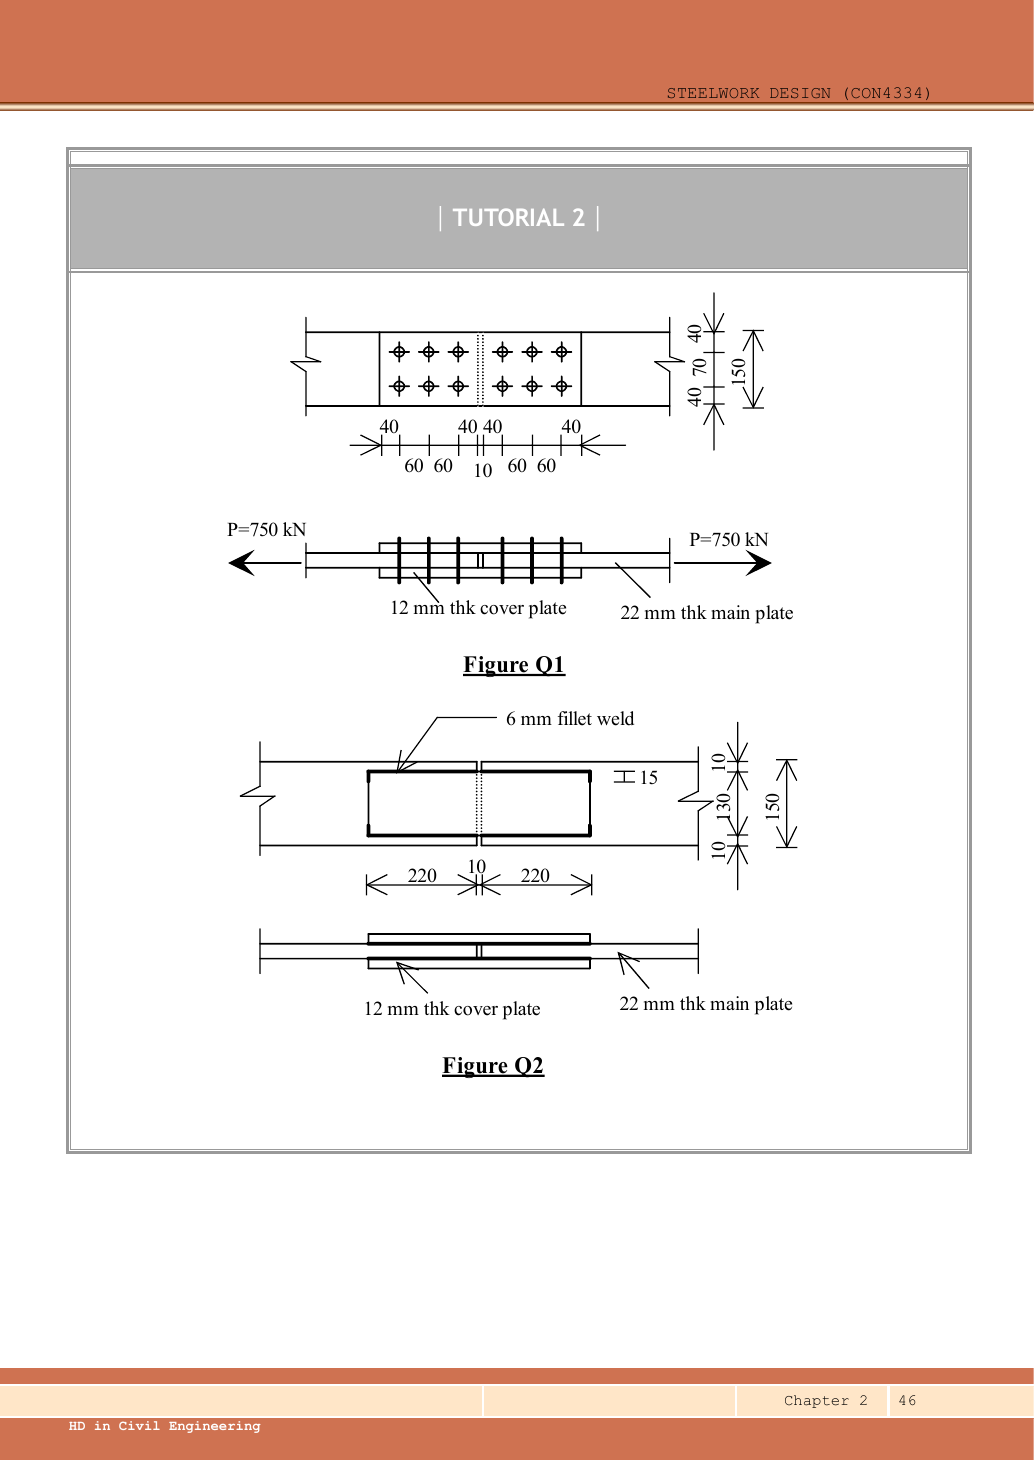
Read the diagram and collect the data
| Input | Origin and role |
|---|---|
| Force | Given ultimate; each half-splice transfers all . |
| Bolts | Given per half, M24, hole 26, Grade 8.8, threads in shear planes. |
| Plates | Main ; each cover . Two covers share the tension in parallel. |
| Geometry closure | Across the plate width, ; between the three bolt columns in each half are two longitudinal spacings of . |
| Lookups | M24: ; , , , , ; , . Main plate ; cover plate . |
Before calculating: recognition and strategy
The two splice halves are in series, so do not add twelve bolts’ capacities against one force. Within a half, six bolts share the concentric force equally. The two covers create two shear interfaces. Check resistance first, then check the actual spacing/edge rules: adequate strength does not waive an invalid layout.
1. Bolt shear
Simple explanation: Count where the bolt can be sheared
The plate interfaces are the places trying to cut across the bolt.
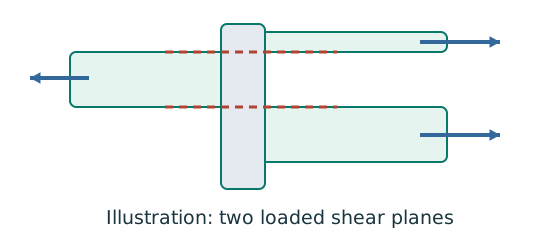
- Count actual loaded shear planes, not merely visible plates.
- Choose shank or threaded area for the plane concerned.
- Compare group resistance with the force that group transfers.
Remember: Bolts on opposite sides of a splice do not all act in parallel.
Use , not , because the question explicitly places threads in the shear planes.
Animation labCount the bolt shear planes
Supplement to the original lesson. Enable JavaScript to play, step through calculations and rotate 3D models. The following explanation remains readable offline.
- Load must cross an interface between the connected plates.
- A lap joint gives one shear plane through a bolt.
- A symmetric double-cover joint may provide two shear planes. Count load-transfer interfaces, not just visible plates.
- Use the source’s area and shear strength. Then check bearing, plate resistance and detailing separately.
2. Bolt bearing
Alternatively each cover takes per bolt and has resistance. The main plate takes per bolt; it governs the combined comparison.
Animation labBearing and the remaining ligament
Supplement to the original lesson. Enable JavaScript to play, step through calculations and rotate 3D models. The following explanation remains readable offline.
- Force transfers through contact between bolt and connected plate.
- The plate around the hole carries bearing stress. Bolt bearing and plate bearing are separate checks.
- A short ligament can tear out towards the end. The direction of force determines the relevant edge.
- Evaluate every specified bearing and ligament bound for each layer and retain the smallest applicable resistance.
3. Connected-plate bearing and ligament bounds
Simple explanation: The bolt can crush or tear the plate
A strong bolt can still push through a weak hole edge.
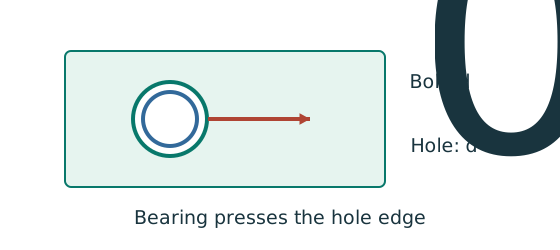
- Check the bolt and each connected plate’s bearing bounds.
- Use nominal bolt diameter for bearing; hole size for removed material.
- The smallest applicable resistance controls.
Remember: A short end distance may govern even when bolt shear passes.
Using the minimum end distance for the group is conservative for inner columns. For each cover the corresponding minimum is against ; two covers give per bolt, still above the main plate’s 242.
Animation labBearing and the remaining ligament
Supplement to the original lesson. Enable JavaScript to play, step through calculations and rotate 3D models. The following explanation remains readable offline.
- Force transfers through contact between bolt and connected plate.
- The plate around the hole carries bearing stress. Bolt bearing and plate bearing are separate checks.
- A short ligament can tear out towards the end. The direction of force determines the relevant edge.
- Evaluate every specified bearing and ligament bound for each layer and retain the smallest applicable resistance.
4. Main and cover net tension sections
Simple explanation: Why holes reduce tension resistance
The pull must squeeze through the steel left beside the holes.
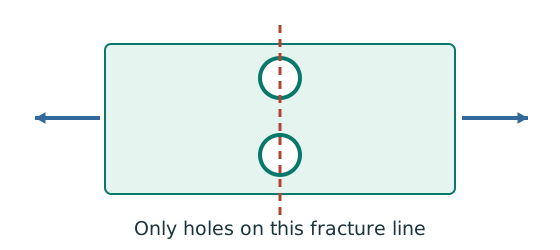
- Choose a possible fracture line across the member.
- Subtract the holes crossed by that line using hole diameter.
- Apply the course effective-area rule and its gross-area limit.
Remember: Do not subtract every hole anywhere in the connection.
A straight section across the width crosses two holes, not six: the other bolt columns lie further along the load direction. For plate tension use , for the supplied S355 method.
The main net-section tension resistance is the lowest of these requested strength checks.
Animation labSubtract holes on the failure path
Supplement to the original lesson. Enable JavaScript to play, step through calculations and rotate 3D models. The following explanation remains readable offline.
- Gross area counts the complete plate width and thickness.
- The highlighted transverse path passes through the bolt holes.
- For the straight illustrative path, . Staggered paths require their specified correction.
- Net area is not always effective area. Include the course’s strength ratio or shear-lag rule when applicable.
5. Layout: a strength pass is not a complete pass
Table 9.3, M24 row gives minimum end/edge for sheared/hand-flame-cut edges and for rolled/gas-cut edges. The dimensions pass the latter but fail the former. Edge preparation is not specified, so that conclusion is conditional. The gauge is below the normal rule regardless of this edge choice. The source says “normally”; no justified exception is supplied, so do not approve it as meeting the ordinary course detailing requirement.
A clearly labelled redesign would use at least gauge and compatible edges. To keep sheared edges on both sides requires width. Alternatively, a width with gauge leaves edges and therefore requires a permitted edge type with minimum. Recheck changed geometry; these are proposed modifications, not dimensions of the original.
Animation labBolt centres, holes and edges
Supplement to the original lesson. Enable JavaScript to play, step through calculations and rotate 3D models. The following explanation remains readable offline.
- Hole diameter d₀ differs from nominal bolt diameter d. Net-section deductions use the specified hole.
- Pitch runs along the load direction; gauge measures spacing across rows.
- End and edge distances start at the hole centre. The remaining ligament starts at the hole boundary.
- Minimum spacing, edge distances, grip and plate thickness come from the specified rules, not this scaled illustration.
Compact exam answer
per half-splice. Six M24 bolts in double shear: shear ; bolt bearing ; plate bearing . Main effective tension ; cover pair . All requested strength checks pass. Layout: pitch passes, but gauge . End/side passes M24 rolled/gas-cut minimum 30 but fails sheared minimum 42. Given detail is not established as fully compliant; revise/justify layout.
Mistakes to avoid
- Do not count the two halves as parallel resistance.
- Do not remove six holes from one transverse net section.
- Do not use for the main plate.
- Do not round down to 70 for a minimum spacing.
Procedure for an unfamiliar variant
- Identify the force path and whether the joint is concentric, in-plane eccentric or out-of-plane eccentric.
- Read all dimensions from the relevant view; do not measure drawing scale.
- Distinguish characteristic from ultimate loads and factor only when needed.
- Calculate demand per fastener/weld with the appropriate equilibrium model.
- Check all requested resistances and detailing conditions separately.
- State whether the given detail passes, fails, or remains conditional on missing data.
Independent self-check
Try it yourself. Invented variant: ultimate load increases to with the same geometry. Which of the calculated strength checks fails first?
Reveal answer and reasoning
Main-plate effective tension is , so it fails at . The cover pair 918.456 and bolt/bearing group resistances still exceed 825. The original layout concerns also remain.