Note: marks are as printed in the paper; the working is a teaching guide, not an official marking scheme.
Read the double-angle connection
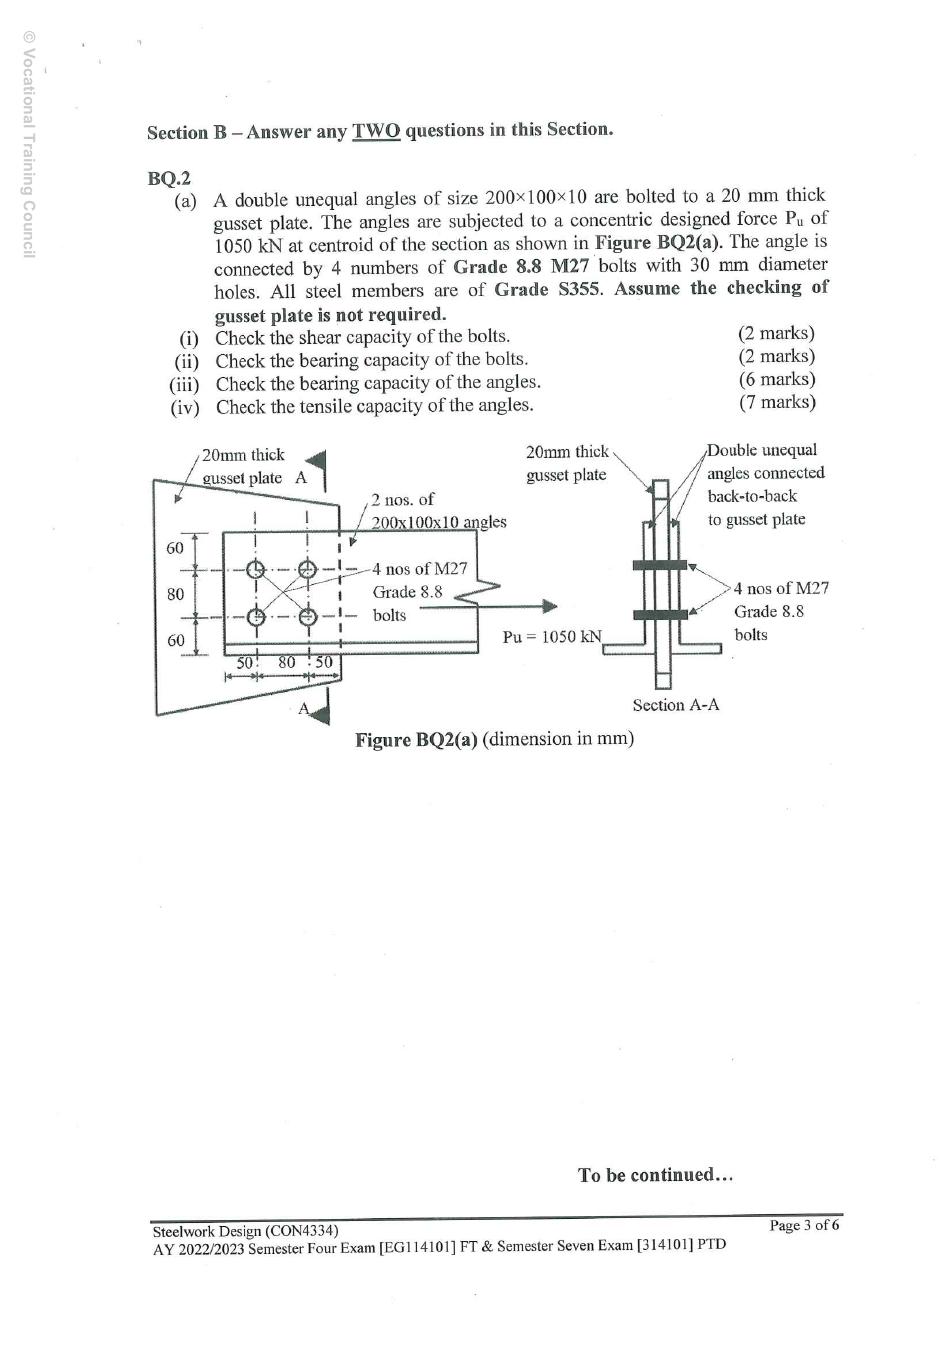
Given: two 200 × 100 × 10 unequal angles, one each side of a 20 mm gusset; four M27 Grade 8.8 bolts in 30 mm holes; S355; 1,050 kN concentric ultimate tension. Gusset strength is explicitly excluded. The front view has two longitudinal columns at 80 mm pitch, 50 mm end distance, and two transverse rows at 80 mm gauge with 60 mm edge distances. Section A–A confirms two shear interfaces, not eight physical bolts.
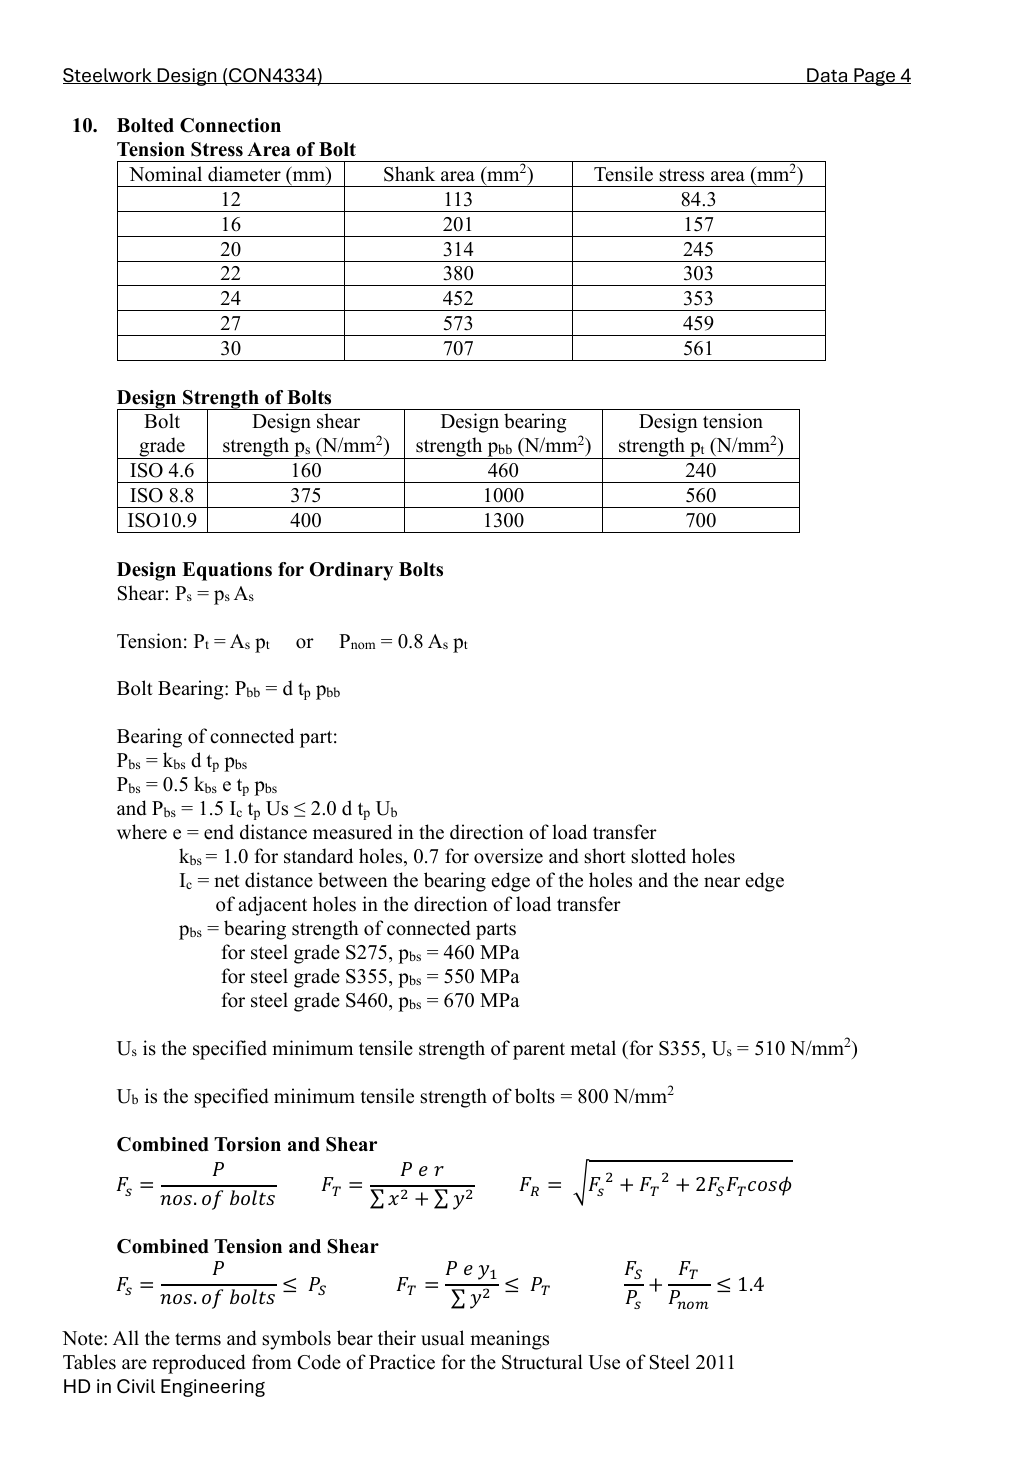
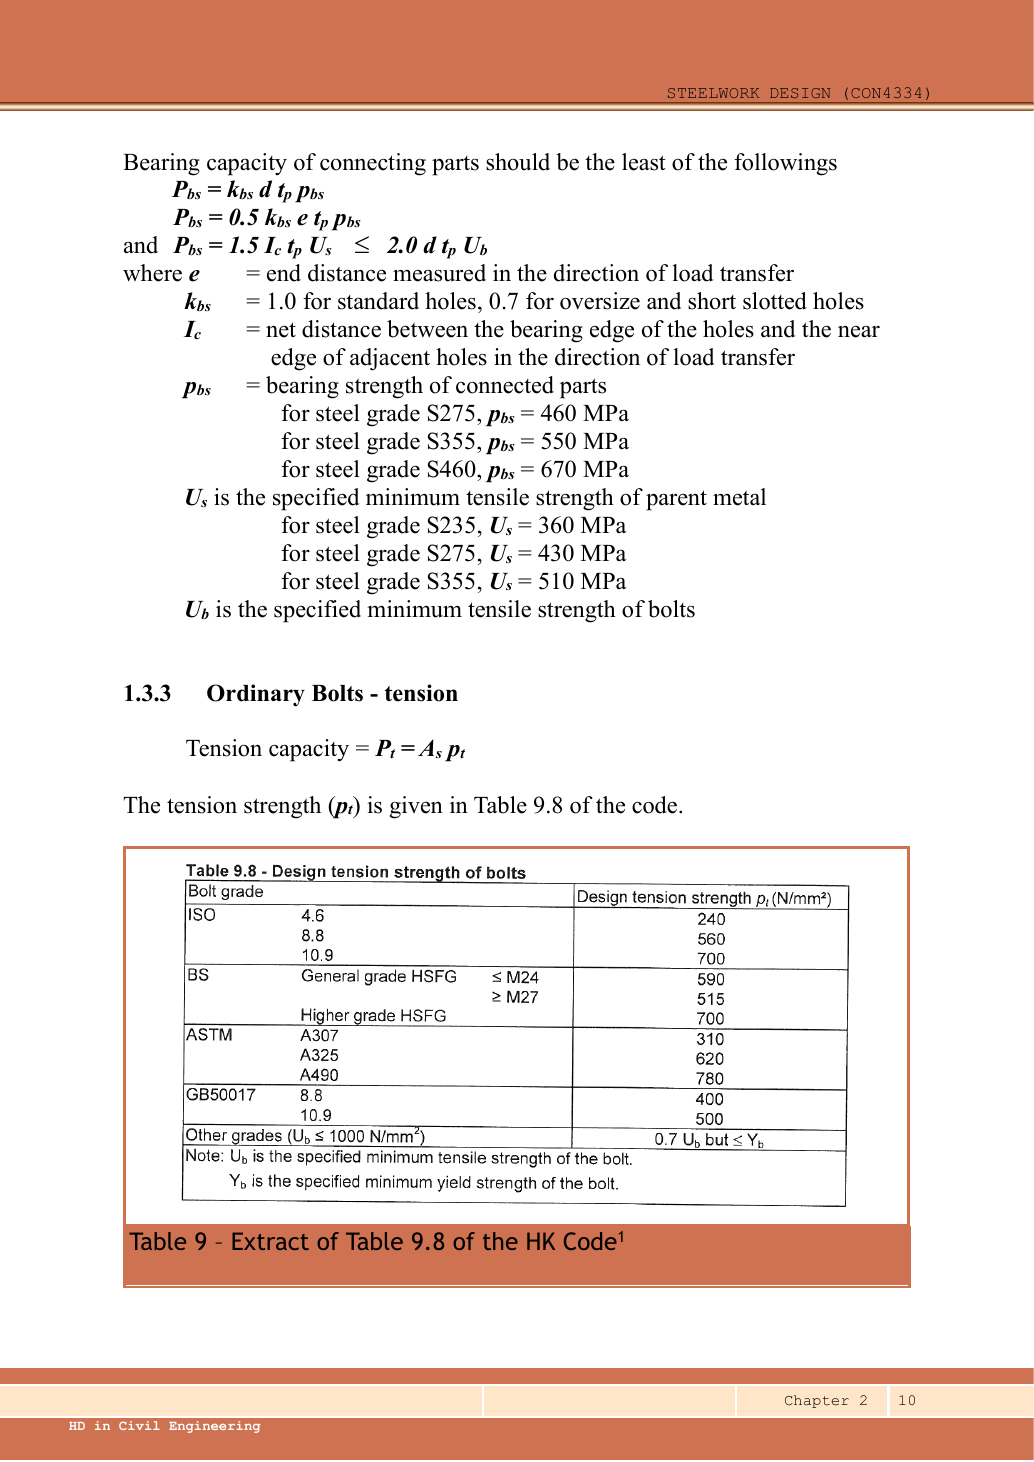
Lookups: Data File p.4, M27 tensile-stress-area row and ISO 8.8 strength row. Use thread area conservatively because a thread-free shear plane is not specified. For S355 plate bearing use 550 N/mm² and ultimate parent-metal strength 510 N/mm²; bolt ultimate strength is 800 N/mm². Ordinary 30 mm holes for M27 give the standard-hole factor one.
d=27mm,d0=30mm,As=459mm2,kbs=1,Ke=1.1
ps=375,pbb=1000,pbs=550,Us=510,Ub=800[N/mm2]
Symbols: d is bolt diameter; d₀ hole diameter; Aₛ bolt stress area; pₛ shear strength; pbb bolt bearing strength; pbs connected-part bearing strength; Ke net-area coefficient. Subtract d₀ from metal width, but use d in bearing resistance. Stress × mm² gives N; divide by 1,000 for kN.
Simple explanation — open only if needed
Each angle pulls with half the total load. A bolt passes through angle–gusset–angle and can shear at both interfaces. The net angle section cuts across the two transverse bolt rows, so two holes are removed from each connected leg.
BQ2(a)(i) — double-shear bolts [2 marks]
Pangle=1050/2=525kN
Ps,one=2(459)(375)/1000=344.25kN
Ps,group=4(344.25)=1377kN>1050kN
BQ2(a)(ii) — bolt bearing [2 marks]
tp=min(20,10+10)=20mm
Pbb,group=4(27)(20)(1000)/1000=2160kN>1050kN
This checks bolt bearing against the total load. It does not reintroduce the excluded gusset-plate strength calculation.
BQ2(a)(iii) — angle bearing [6 marks]
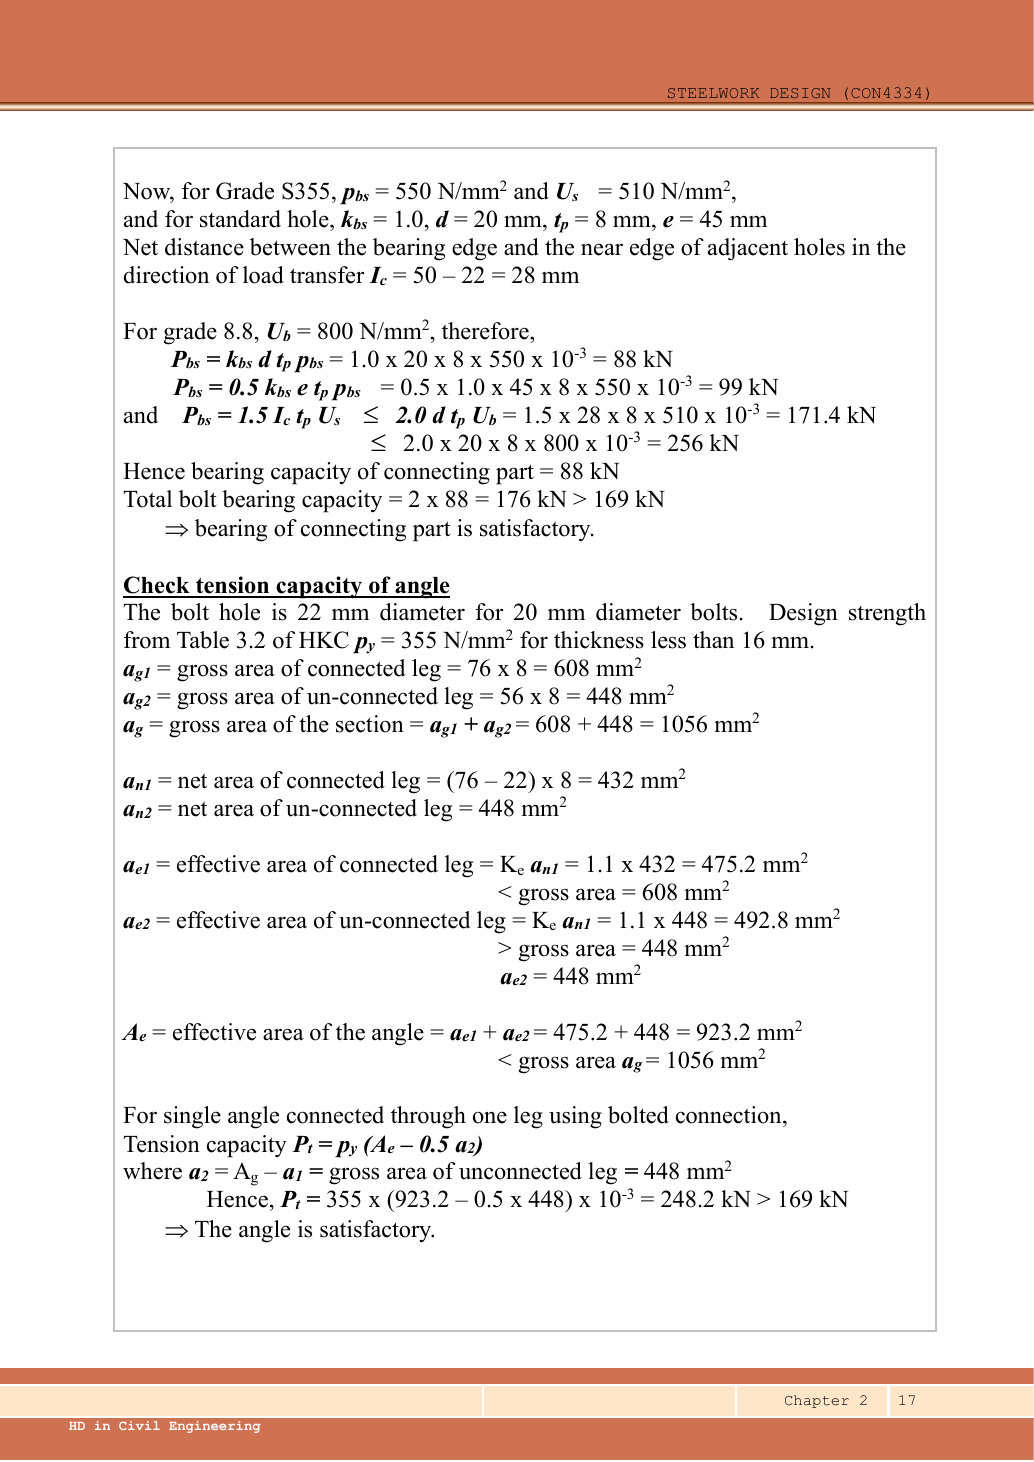
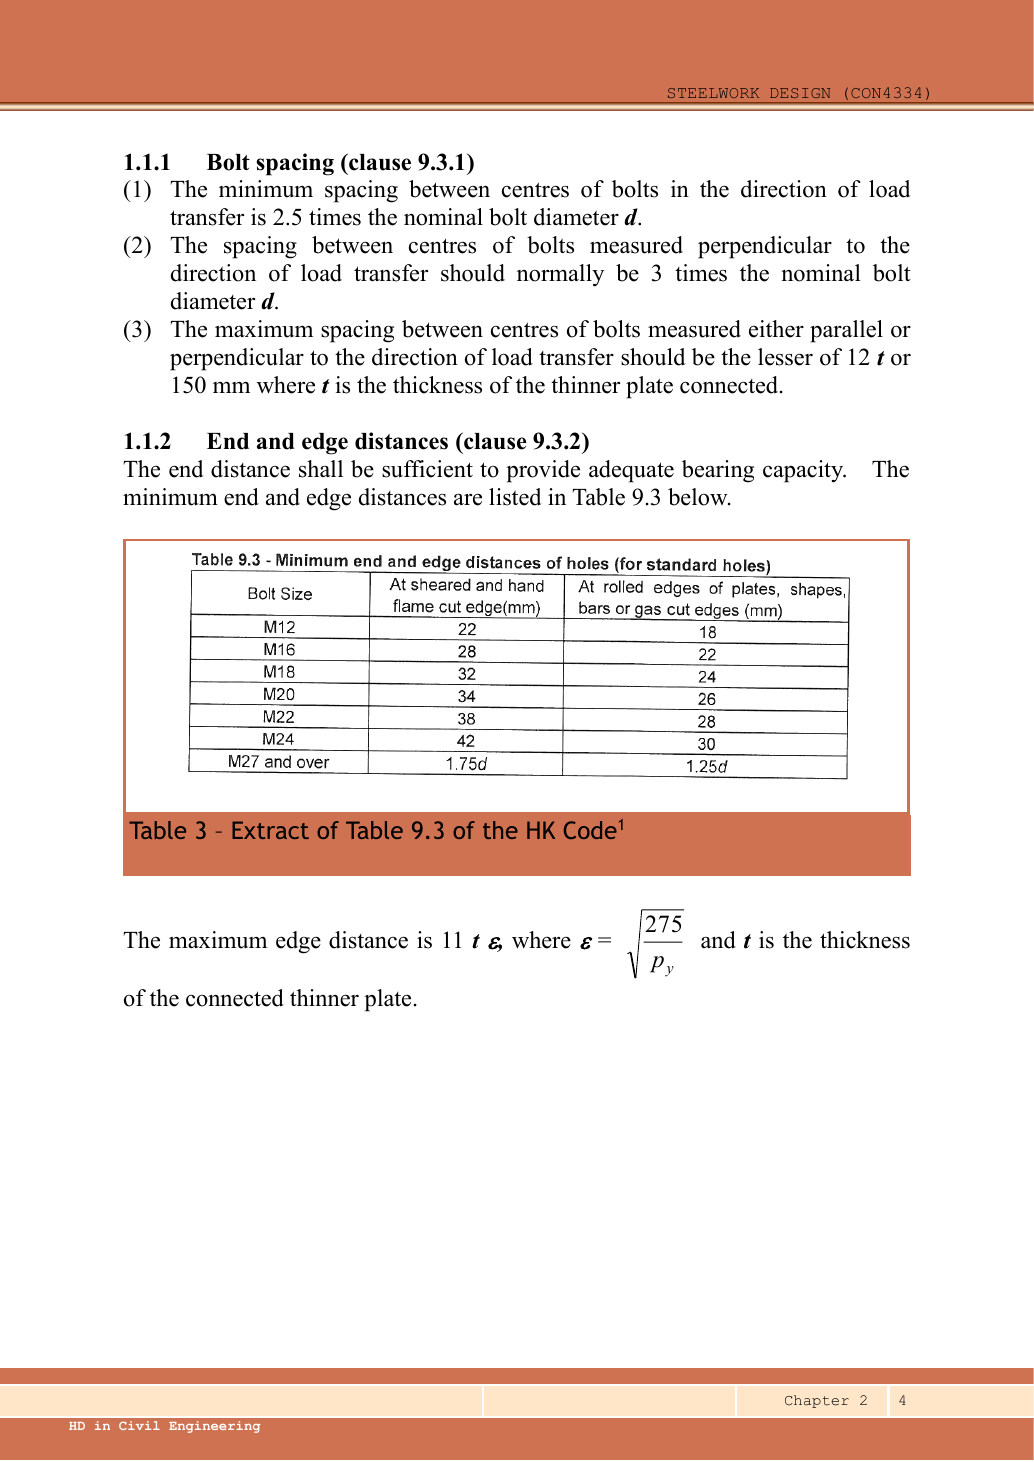
The end distance is measured parallel to the force, from the free end to the nearest bolt centre. The clear inter-hole ligament is pitch minus one hole diameter. Use the smallest applicable bound; using the end-bolt bound for every bolt is conservative for the interior bolts.
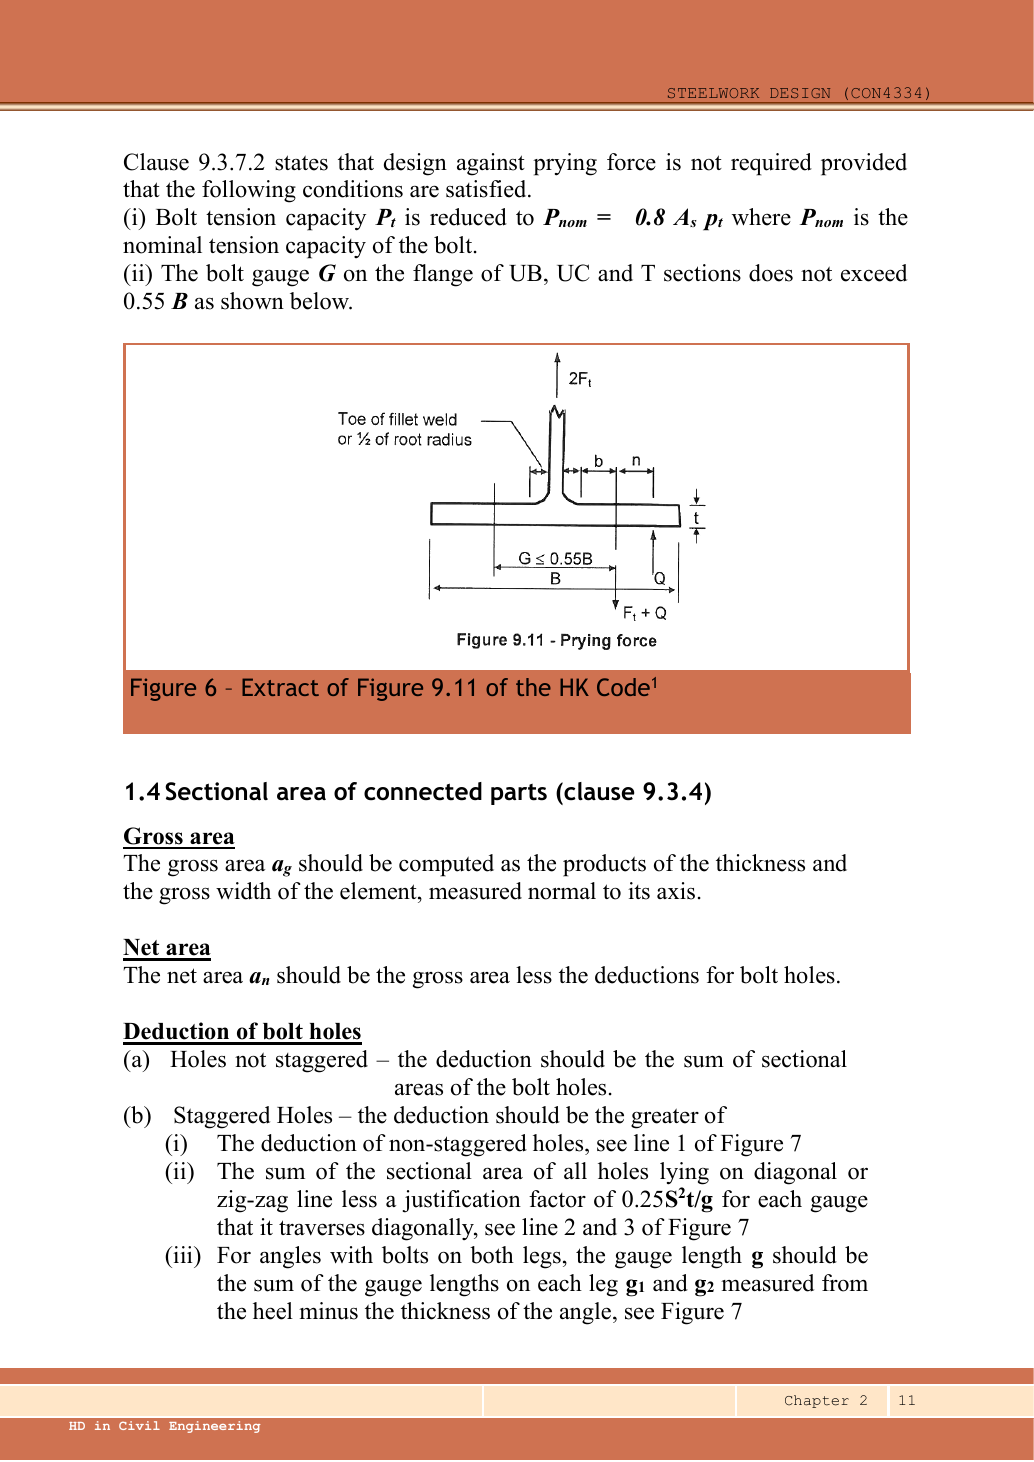
Follow the lecturer’s rectangular half-heel allocation (Chapter 2 example 1, p.17): allocate half the 10 mm heel to each leg. This avoids counting the corner twice. Ignore root radii consistently with that worked method. Compute one angle, then double its resistance.
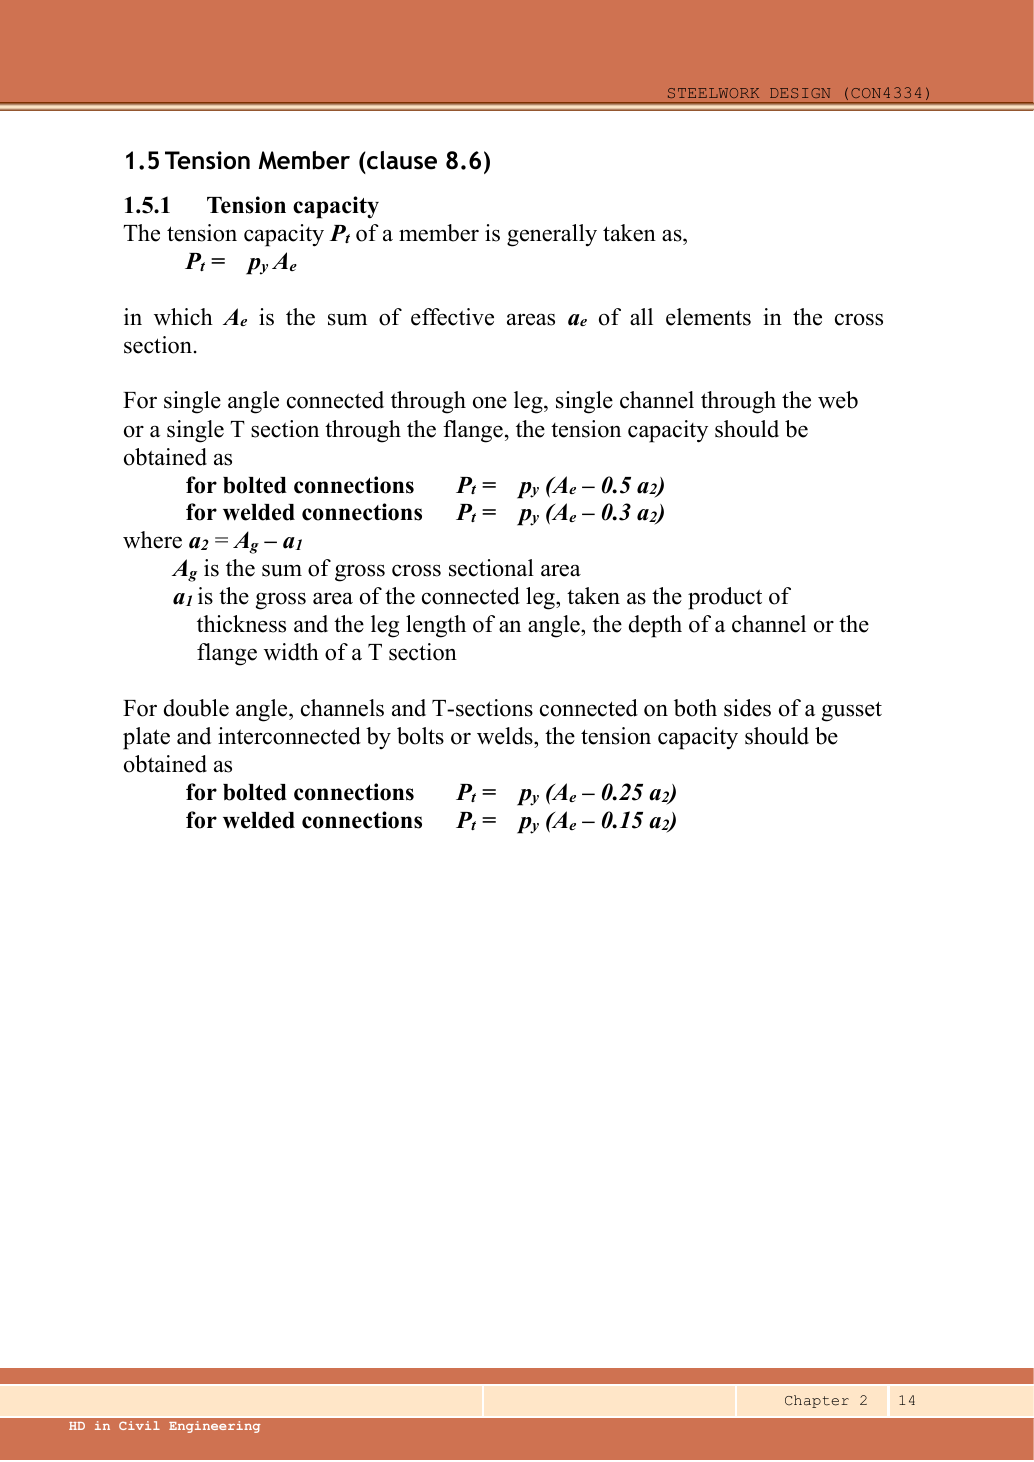
Chapter 2 p.14 uses the 0.25 outstanding-leg reduction for double bolted angles on opposite sides of a gusset. The single-angle 0.5 coefficient would be the wrong model. At 10 mm thickness S355 has design strength 355 N/mm².
The four requested strength checks pass, with angle bearing governing at 1,100 kN. The drawn gauge is 80 mm whereas the course normal transverse spacing is 3d = 81 mm. Record this 1 mm detailing discrepancy; do not silently redraw it or claim a complete compliant layout.