2024 AQ1: compulsory floor-beam design and theory
Open “Animation lab” beside a teaching step for a visual explanation or a walkthrough of its original expressions. Models are illustrative; source answers remain unchanged.
Need a simpler picture? Open “Simple explanation” beside a difficult step. These optional notes do not replace the full solution.
Complete the -mark compulsory question. Slab thickness , concrete unit weight , finishes , imposed load . B1 is UB and B2 as UB, all S355. Include self-weight using . The beams are simply supported, fully laterally restrained and carry brittle finishes.
Original source: Pastpaper/23ENGTY004.pdf — p. 2. Values tagged given are in the question or diagram; lookup values come from a named table; calculated values follow from the working; assumptions are stated explicitly.
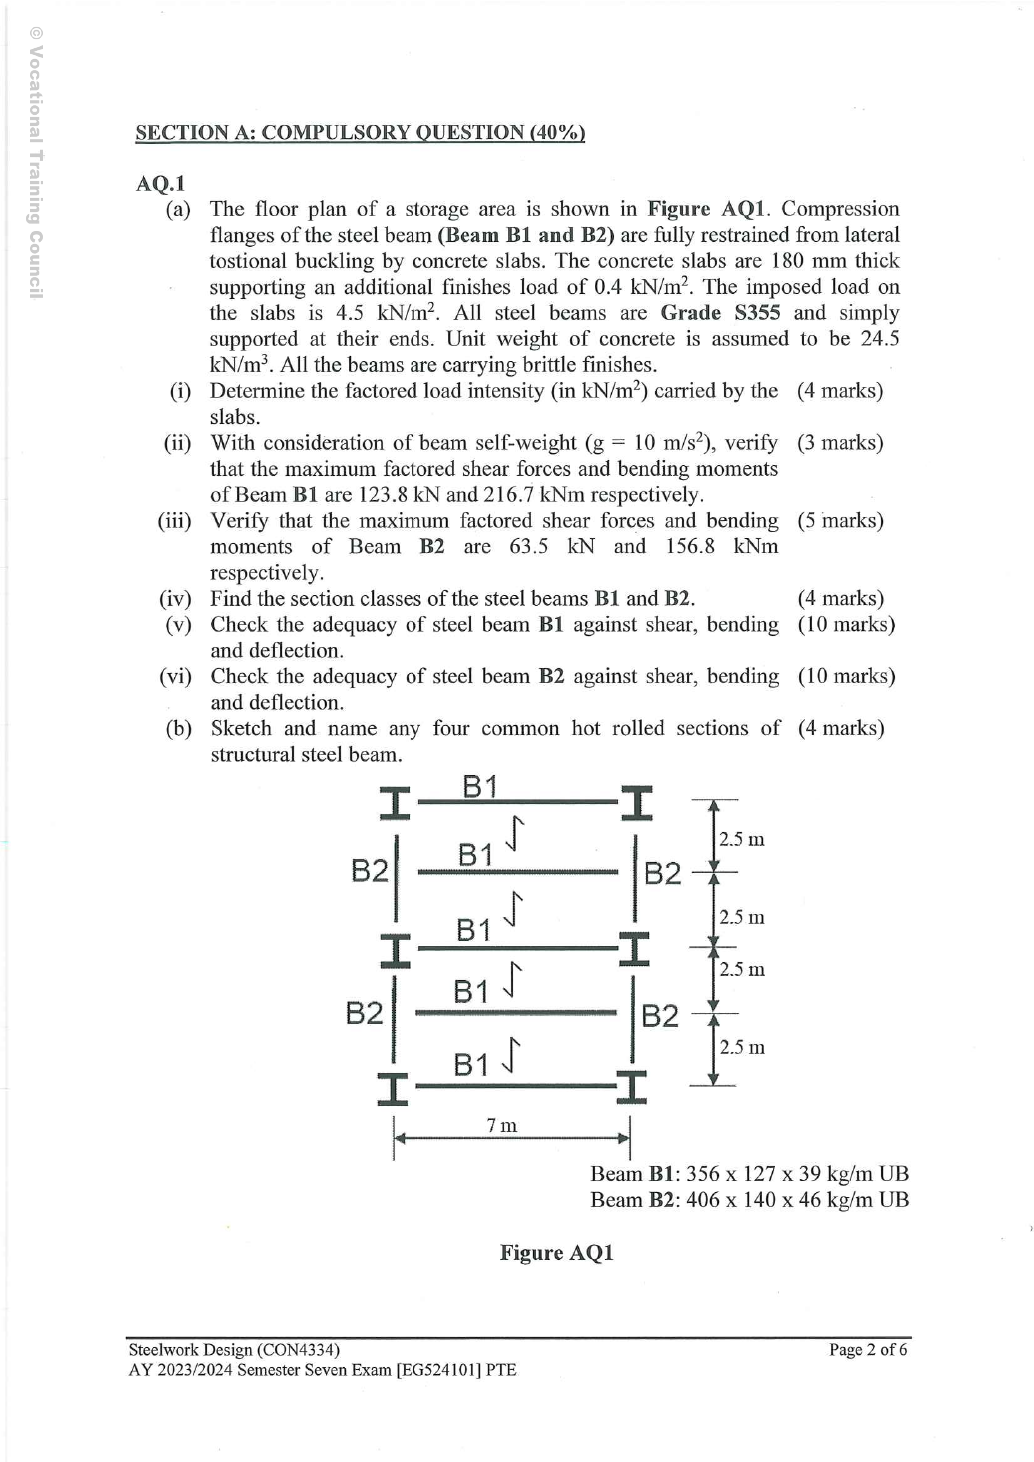
Read the diagram and collect the data
| Input type | Exact source feature |
|---|---|
| Given slab data | Question paragraph: thickness, unit weight,finish ,imposed . |
| Given supports/spans | Dimension chains and column symbols inFigureAQ1; use the explanation alongside the original crop. |
| Calculated widths | Interior B1 tributary width . |
| Lookup self-weight | Data File p.9 gives B1 mass ;B2 mass . Nominal section labels may round the mass. |
| Method applicability | Slab is expressly a full lateral restraint; no composite-section enhancement is assumed. |
Before calculating: recognition and strategy
This compulsory family tests the same chain repeatedly: slab intensity → tributary beam line load → reaction onto supporting beam → section class → shear/bending → imposed-only deflection. Work from the actual plan orientation; the names B1/B2 alone do not tell you which way a beam spans.
(a)(i) Slab factored intensity —4 printed marks
Simple explanation: Why dead and imposed loads stay separate
Keep two shopping baskets until their different multipliers are applied.
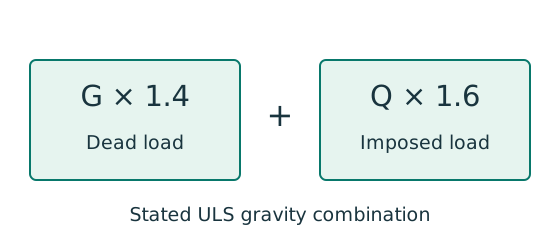
- Put self-weight and permanent finishes in the dead-load basket.
- Put the specified use load in the imposed-load basket.
- For this course’s stated gravity combination: .
Remember: That ULS combination is not the imposed-load deflection load.
Concrete unit weight is in , so multiply by slab thickness in metres to obtain . A surface intensity is not yet a beam line load; the next step supplies the tributary width.
Animation labFrom characteristic to design load
Supplement to the original lesson. Enable JavaScript to play, step through calculations and rotate 3D models. The following explanation remains readable offline.
- G is permanent load; Q is imposed load. A surface load and a line load also have different units.
- This illustration uses the course gravity case . Other combinations in the original text retain their own factors.
- For illustrative , change Q and watch each separate contribution.
- Do not carry this ULS total automatically into deflection. Follow the stated SLS load case.
(a)(ii) Verify B1 actions —3 printed marks
Here is the nominal designation; the exact section-table mass is . Use one stated convention consistently. B1’s vertical support spacing is even though the slab tributary width is .
Rounded to one decimal place, andM= kNm, matching the paper’s /. These are printed target values, not an official full solution.
Animation labFollow the floor load in 3D
Supplement to the original lesson. Enable JavaScript to play, step through calculations and rotate 3D models. The following explanation remains readable offline.
- The floor carries pressure in . The highlighted strip belongs to one secondary beam.
- Multiply pressure by tributary width: . The illustration uses .
- A primary beam receives the secondary beam reaction at their connection, not a new full-span UDL.
- Trace reactions down to columns and foundations. Count each loaded area once.
(a)(iii) Verify B2 actions —5 printed marks
Simple explanation: How a floor load reaches a beam
Each beam collects the load from its own strip of floor.
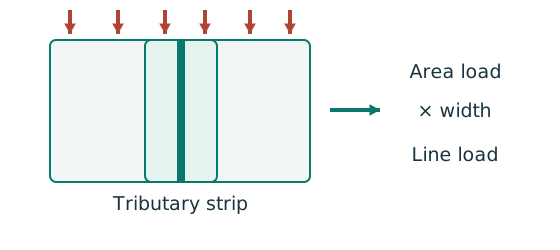
- Find the tributary width from the actual plan.
- Area load × tributary width gives load per beam length.
- A supporting beam receives the other beam’s end reaction.
Remember: A reaction becomes a point load, not automatically a UDL.
The transferred is already factored. Do not factor it again. The full-span UDL on B2 here is only its own weight: the one-way slab loads pass through B1 or arrive at supported end joints, rather than being spread arbitrarily along B2.
Rounded to one decimal place, andM= kNm, matching the paper’s /. Retain the unrounded actions for the following checks.
Animation labFollow the floor load in 3D
Supplement to the original lesson. Enable JavaScript to play, step through calculations and rotate 3D models. The following explanation remains readable offline.
- The floor carries pressure in . The highlighted strip belongs to one secondary beam.
- Multiply pressure by tributary width: . The illustration uses .
- A primary beam receives the secondary beam reaction at their connection, not a new full-span UDL.
- Trace reactions down to columns and foundations. Count each loaded area once.
(a)(iv) Both section classes —4 printed marks
Simple explanation: A thin part can wrinkle first
A thin plate may wrinkle before the whole steel member reaches its intended resistance.
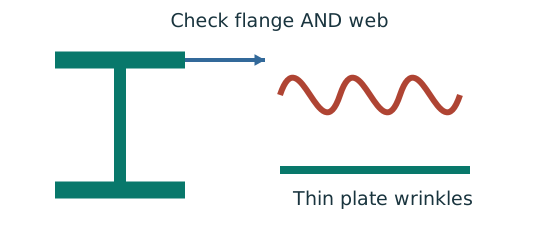
- Check flange and web slenderness using their own definitions.
- Compare each ratio with the correct class limits.
- The less favourable element determines the section class.
Remember: Bending limits and uniform-compression limits are different.
Lookup: Data File pp.9–10, exact UB row. Dimensions on p.9; properties on p.10. is overall depth; is the clear web depth between root fillets, not the nominal designation.
| Property | Lookup value / conversion |
|---|---|
| Dimensions | D353.4, web t 6.6, flange T10.7, root r 10.2, clear d 311.6, all |
| Local ratios | ;。 |
| Major-axis properties | ; ; . |
| LTB properties | ; ; torsional index . |
Lookup: Data File pp.9–10, exact UB row. Dimensions on p.9; properties on p.10. is overall depth; is the clear web depth between root fillets, not the nominal designation.
| Property | Lookup value / conversion |
|---|---|
| Dimensions | D403.2, web t 6.8, flange T11.2, root r 10.2, clear d 360.4, all |
| Local ratios | ;。 |
| Major-axis properties | ; ; . |
| LTB properties | ; ; torsional index . |
Both beams are Class 1. No Class 4 effective-property calculation is needed. Full slab lateral restraint, given in the paper, removes the LTB requirement for these floor-beam questions; it does not remove local shear/bending or deflection checks.
Animation labWhy thin elements buckle locally
Supplement to the original lesson. Enable JavaScript to play, step through calculations and rotate 3D models. The following explanation remains readable offline.
- The flange outstand and web have different widths, thicknesses and edge support conditions.
- A thinner plate can wrinkle locally before the complete member loses stability.
- Class 1 allows plastic rotation; Class 2 reaches plastic resistance; Class 3 reaches elastic resistance; Class 4 requires effective properties.
- Check every relevant compression element with the supplied limits and stress distribution. The deformation shown is qualitative.
(a)(v) B1 adequacy —10 printed marks
Simple explanation: Why one flange squeezes and the other stretches
Bending makes opposite sides of the section do opposite jobs.
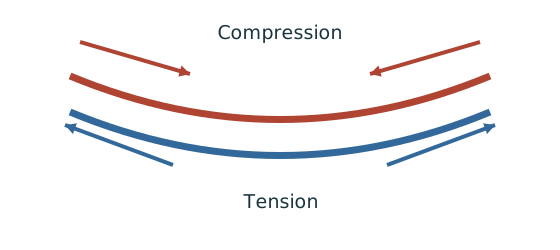
- Find the moment from the actual loads and supports.
- Choose the resistance formula allowed by the section class.
- Check whether the coexistent shear changes that formula.
Remember: Use shear at the location being checked, not an unrelated maximum.
Animation labSee shear in the web
Supplement to the original lesson. Enable JavaScript to play, step through calculations and rotate 3D models. The following explanation remains readable offline.
- Internal shear keeps the two sides of the cut in vertical equilibrium.
- For the course’s common I-section case, the web provides the principal shear area; use the specified definition.
- A slender web may require a different shear-buckling route before a simple shear-resistance formula is used.
- Use where applicable in the course. Convert N to kN before comparing with design shear.
(a)(vi) B2 adequacy —10 printed marks
Simple explanation: How much does the beam sag?
Strength asks whether it fails; deflection asks how far it moves.
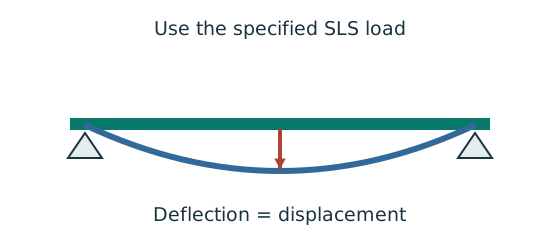
- Use the serviceability load case specified by the course question.
- Choose the expression matching the support and load positions.
- Use consistent units for load, length, E and I.
Remember: The largest deflection is not always at midspan.
Animation labSee shear in the web
Supplement to the original lesson. Enable JavaScript to play, step through calculations and rotate 3D models. The following explanation remains readable offline.
- Internal shear keeps the two sides of the cut in vertical equilibrium.
- For the course’s common I-section case, the web provides the principal shear area; use the specified definition.
- A slender web may require a different shear-buckling route before a simple shear-resistance formula is used.
- Use where applicable in the course. Convert N to kN before comparing with design shear.
(b) Sketch and name four hot-rolled sections —4 printed marks
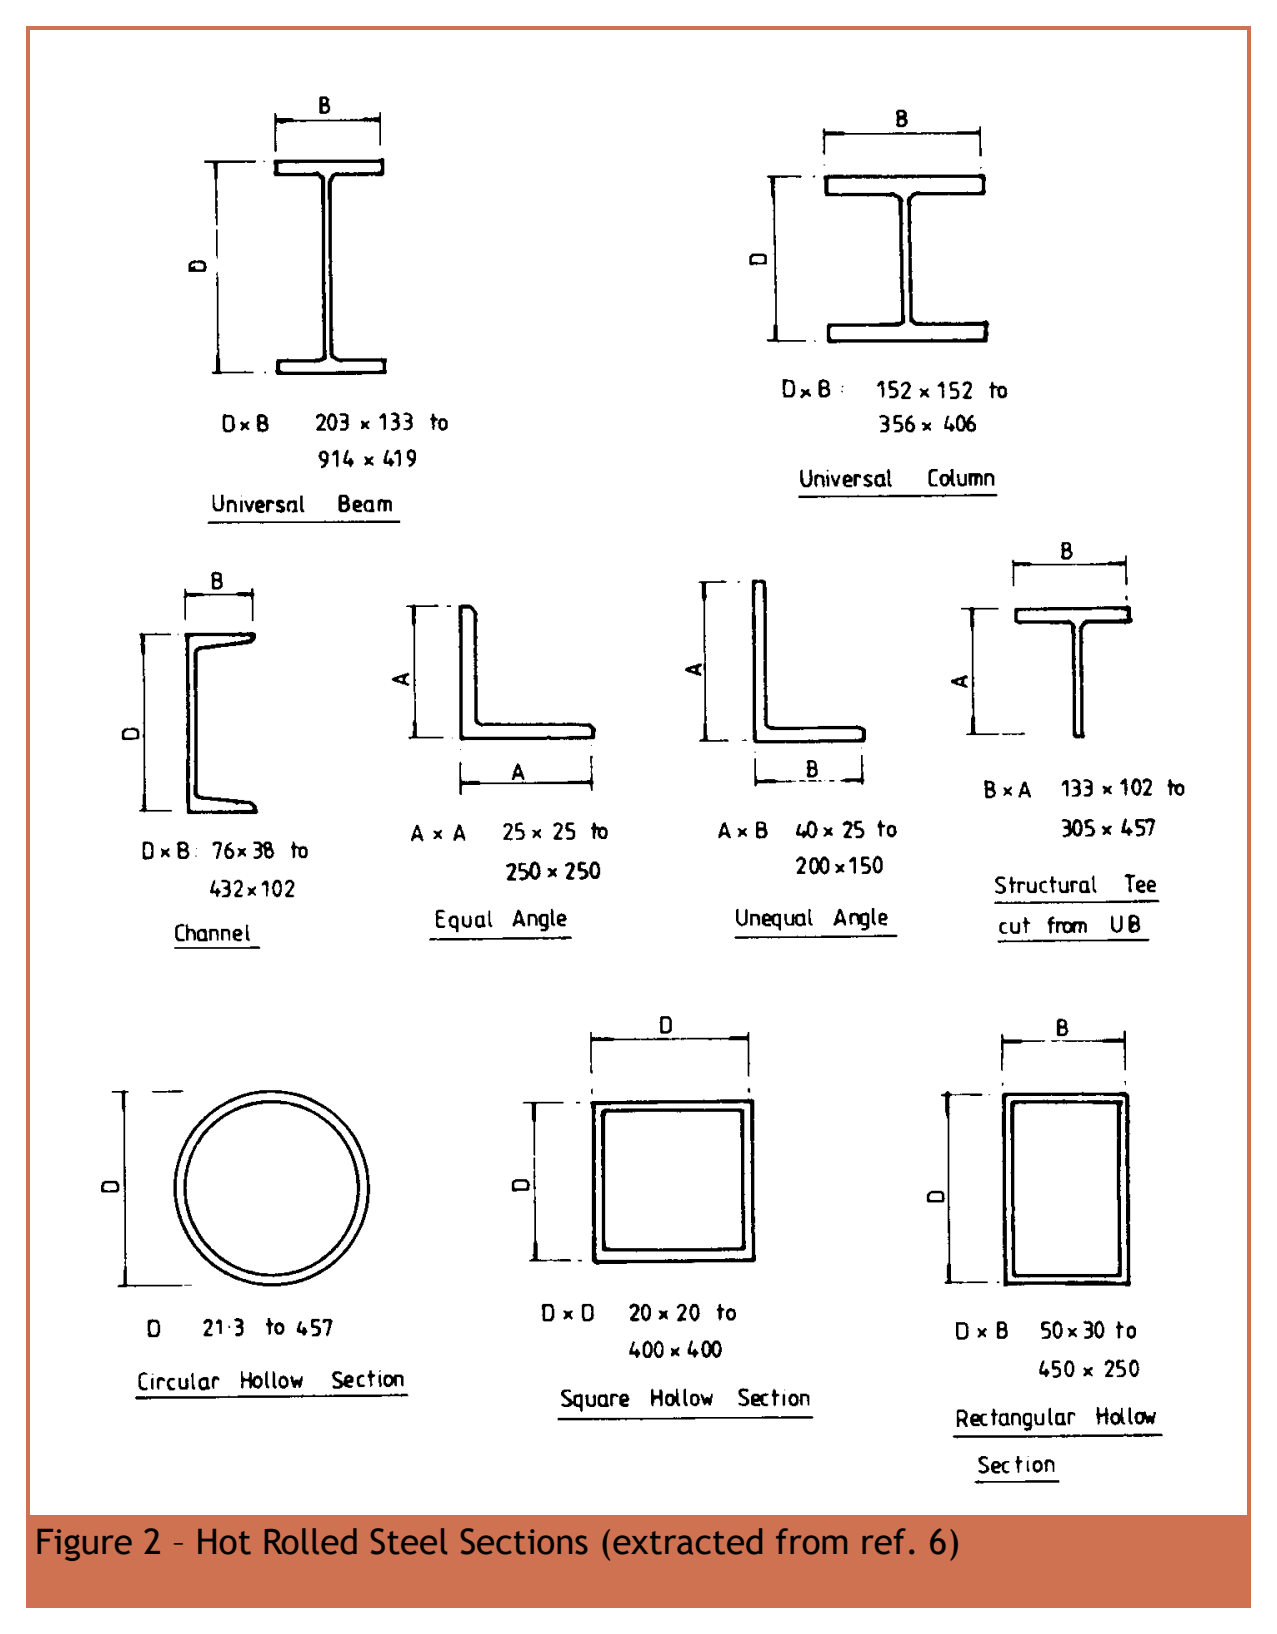
| Name | Shape to sketch and label |
|---|---|
| Universal beam (UB) | An I profile, generally relatively deep with narrower flanges: web and two flanges. |
| Universal column (UC) | An H/I profile with relatively broad flanges and similar width/depth; label it distinctly from UB. |
| Channel | A C/U profile with one web and two flanges on the same side. |
| Angle | An L profile with two perpendicular legs; specify equal or unequal angle. |
Draw recognizable cross-section outlines and place the name beside each. Do not count rotating the same I section as a new section family. The question asks names and sketches; numerical capacity design is not required.
Animation labExplore section geometry and axes
Supplement to the original lesson. Enable JavaScript to play, step through calculations and rotate 3D models. The following explanation remains readable offline.
- The flanges are the wide plates; the web connects them. Rotate the I-section to see both.
- The same section has different stiffness and resistance about its two principal axes.
- I controls elastic curvature; is elastic section modulus. Plastic modulus S comes from plastic stress blocks.
- Nominal section labels are not every actual dimension. Keep the row, axis and units together.
Compact exam answer
| Result | ||
|---|---|---|
| Ultimate line self/floor model | ; | |
| Maximum shear | ||
| Maximum moment | ||
| Section class | ||
| Imposed deflection / limit | / | / |
| Requested adequacy | Pass | Pass |
Slab ,,ultimate=. Use the theory explanations above for the -mark final part. A concise script should still show units, the plastic ceiling and the serviceability load choice.
Mistakes to avoid
- Do not read a slab bay width as the supporting beam span.
- Do not double-factor a transferred reaction.
- Do not use design load in an imposed-only deflection equation.
- Do not confuseI(),() andS().
- Passing bending does not prove that deflection passes.
Procedure for an unfamiliar variant
- Mark slab arrows, support points and member spans.
- Find dead/imposed surface and line loads separately.
- Transfer each supported beam’s reaction exactly once.
- Find ULS actions and classify each exact section.
- Check shear/low-shear bending and then imposed-only deflection.
- End with an explicit pass/fail statement and answer the short theory part.
Independent self-check
Try it yourself. Invented variant: increase only the imposed surface load . What happens to the two deflection checks?
Reveal answer and reasoning
Multiply only the imposed-load deflection by : B1 becomes , and B2 becomes . Compare respectively with and ; at least one beam exceeds its limit. Recalculate strength actions using . Dead load is unchanged, so do not multiply everything directly by .