2022–2024 · Exam-focused route
2022 BQ1(b) — eccentric rectangular weld
Choose a suitable weld leg size and explain what the incomplete source does and does not establish.
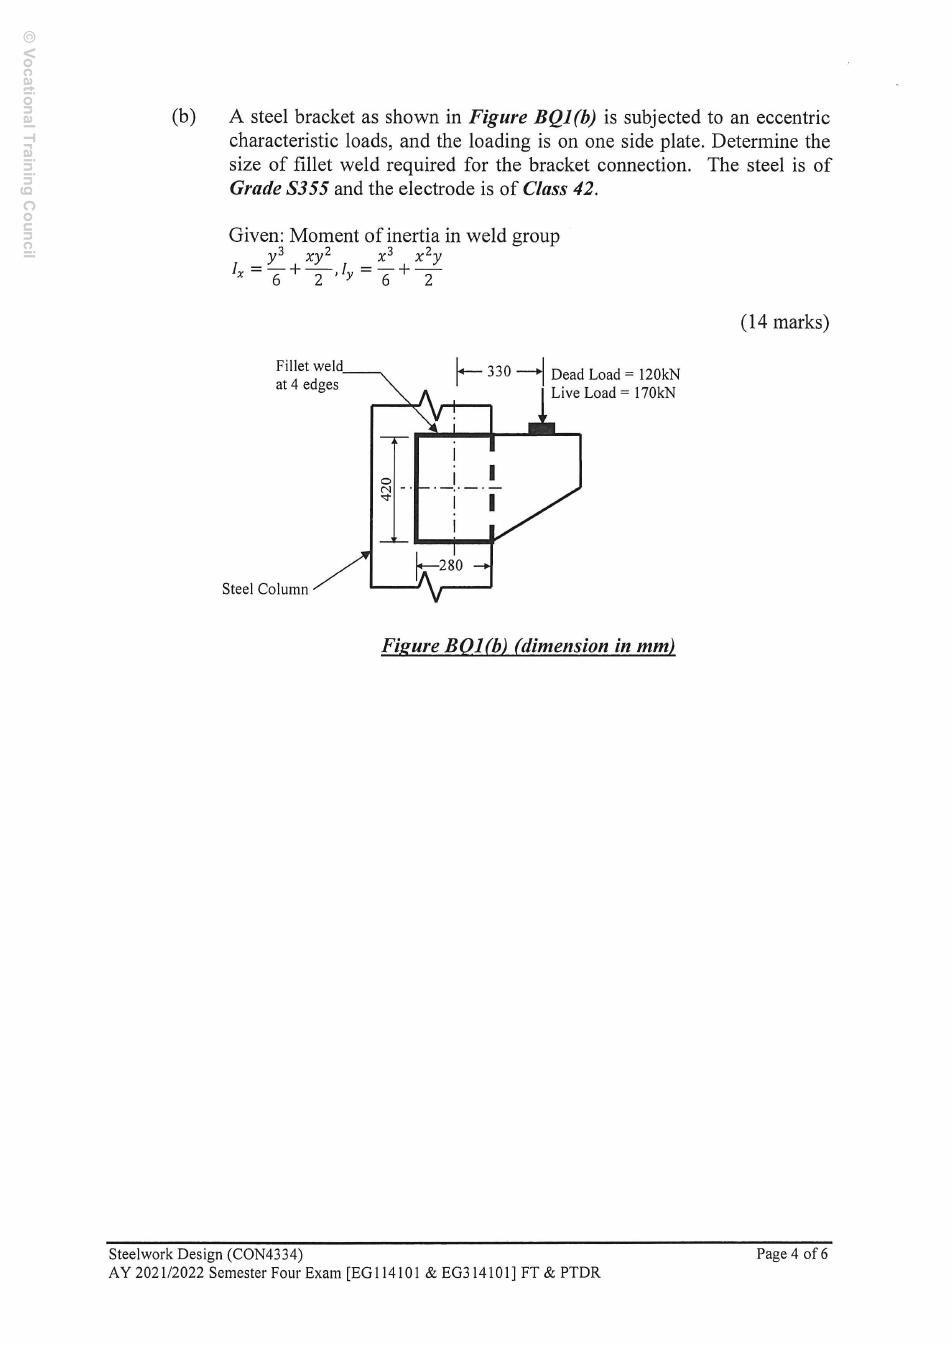
Marks are as printed in the paper; the working is a teaching guide, not an official marking scheme.
In-plane eccentricity: direct shear plus torsion
Add force components at each bolt
An in-plane load acts away from the bolt-group centre. Find the largest resultant bolt force.
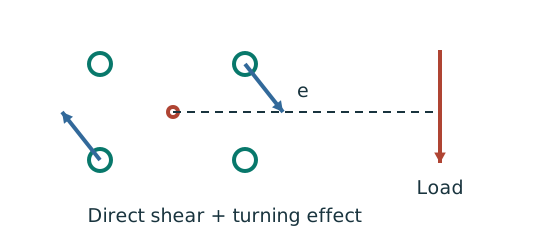
Prediction, then explanation. At fixed force, increasing eccentricity increases the moment component. Its direction differs between bolts.
Locate the bolt-group centre and coordinates. Add horizontal components together and vertical components together before finding each resultant.
e, xi and yi use mm; J uses mm². With M in kN·mm, each moment-force component is in kN.
Scope. These expressions use the stated elastic, equal-bolt in-plane model. Out-of-plane tension and prying require another model.
Check and takeaway. Do not add force magnitudes before resolving directions. Two perpendicular forces of 3 and 4 kN give 5 kN, not 7 kN.
Apply the reasoning to this section’s data and conditions
Given dead load 120 kN, imposed load 170 kN, S355 and Class 42 electrodes.
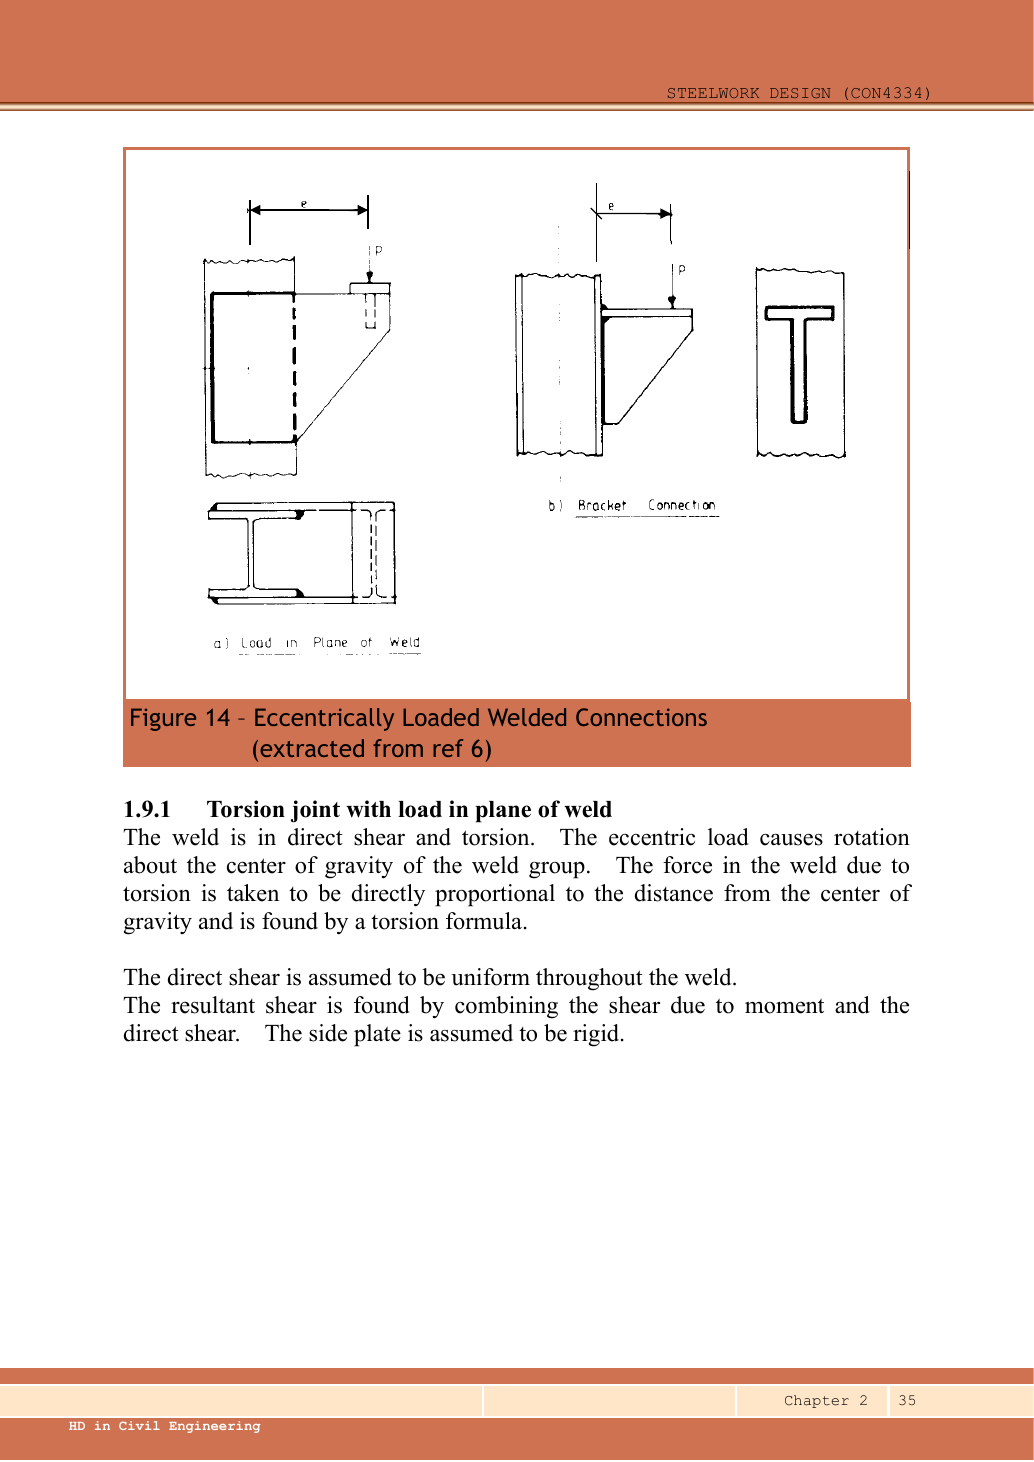
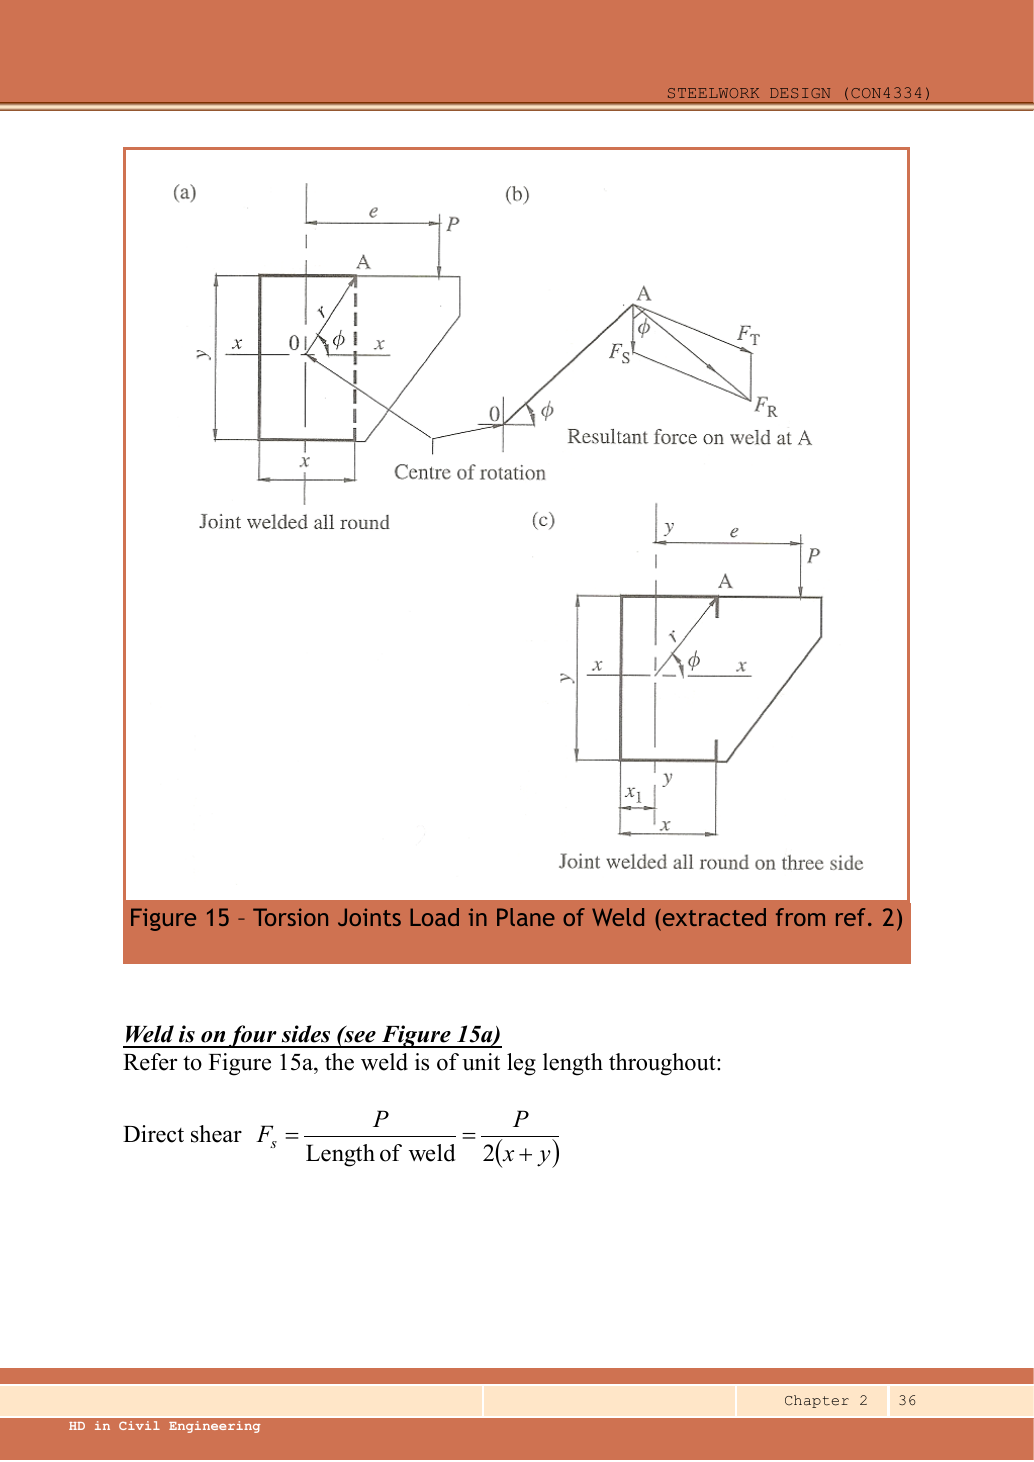
The four-sided weld rectangle is 280 mm wide and 420 mm high.
The 330 mm dimension runs from its dashed centreline to the load line.
Do not add another half-width.
Treat the four sides as a continuous closed weld centreline, with one bracket plate.
Physical interpretation and limits
The load makes the weld group slide down and rotate.
At the critical corner, the rotation’s vertical part helps the downward sliding.
Add those vertical parts, then combine with the horizontal part using a right-angled triangle.
BQ1(b) — design the fillet weld [14 marks]
The weld resists through its throat
Convert a visible fillet leg into resistance per effective length.
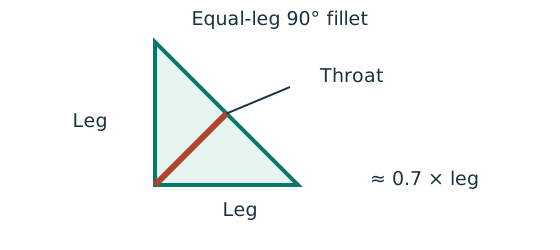
Prediction, then explanation. At fixed weld strength, doubling the leg doubles throat and line resistance in this model. Detailing limits can prevent that choice.
For the course right-angle equal-leg fillet, take throat as 0.7 times leg. Multiply throat area per unit length by weld strength.
s and a are leg and throat in mm. pw is weld strength in N/mm². qcap is resistance in kN/mm.
Scope. Use effective length, the correct steel/electrode strength and permitted leg limits. Full-penetration butt welds use a different model.
Check and takeaway. Illustration: a 6 mm leg at 250 N/mm² gives .
Apply the reasoning to this section’s data and conditions
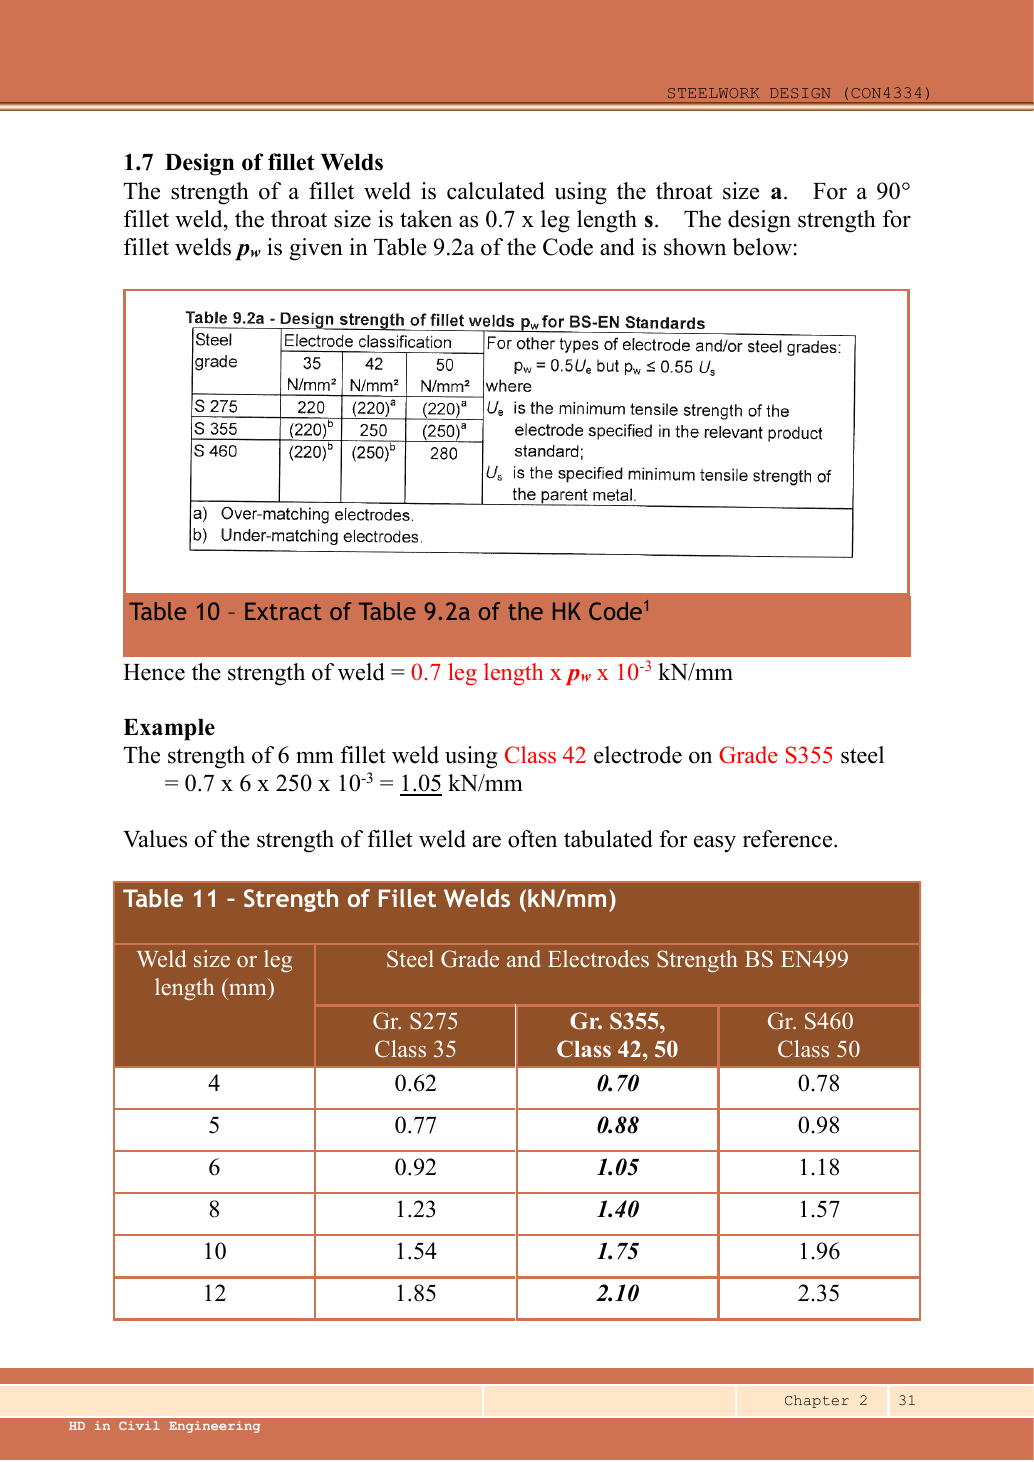
The Class 42/S355 row gives weld design strength 250 N/mm².
A fillet of leg size s has effective throat 0.7s.
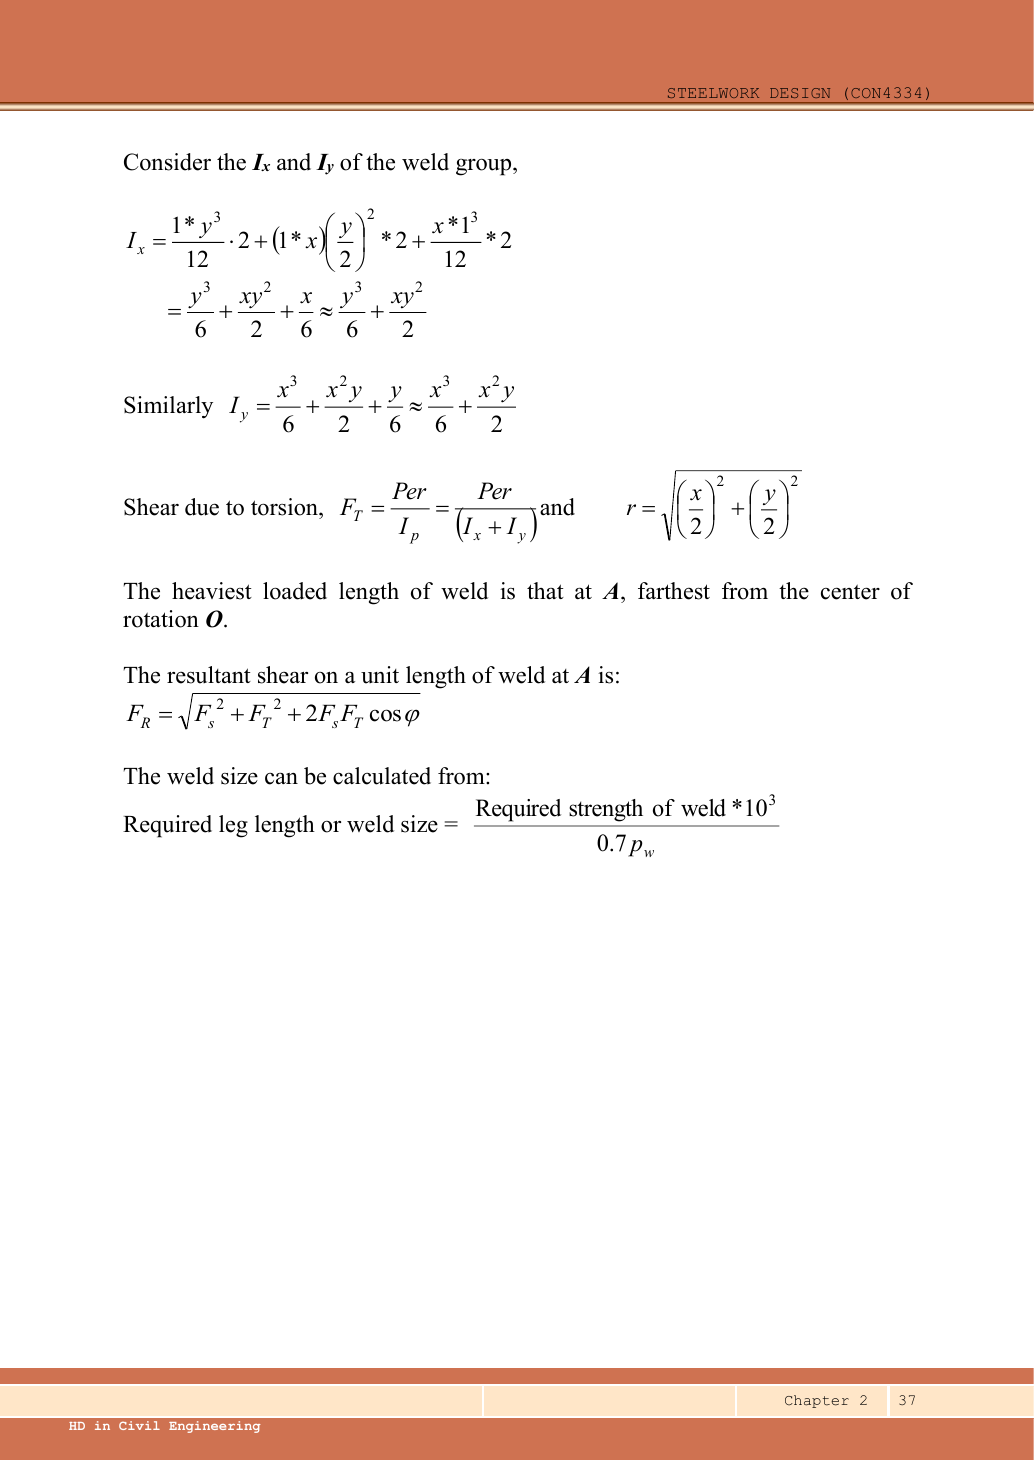
Work with force per unit weld length, q, in kN/mm; line second moments have units mm³, not mm⁴.
Take a corner on the side where torsional vertical shear adds to direct vertical shear.
The opposite side has subtraction and is less severe.
Signs choose the corner.
The resistance check uses the resultant magnitude.
Rearrange the throat-resistance condition to find a minimum leg size; round the provided size upward.
Here a 6 mm fillet is selected.
Result and concise exam wording
Use the same mechanism: The weld resists through its throat. At fixed weld strength, doubling the leg doubles throat and line resistance in this model. Detailing limits can prevent that choice.
A table value has conditions
Find a design property without mixing a row, column or standard from a different case.
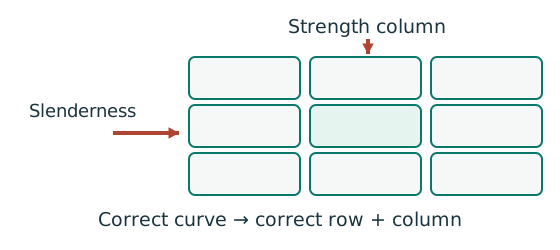
Prediction, then explanation. A different flange thickness can select a lower design strength even when the steel grade name remains unchanged.
Match the complete section designation. Read the relevant axis and unit. For strength tables, select material, thickness and curve before interpolating.
Given values come from the question. Lookup values come from a named table. Assumed values require an explicit condition.
Scope. A missing row or omitted restraint cannot be recovered from a schematic’s scale. Keep the result conditional when required data are absent.
Check and takeaway. Record the table, row, column and unit beside the substitution. That makes a later check possible.
Apply the reasoning to this section’s data and conditions
Concise exam wording
Provide a 6 mm continuous fillet on the four sides under the stated centreline model.
Strength passes; parent/support thickness and detailing remain conditional.
Misconceptions and checks
Count cuts through each loaded bolt
Find how many shear planes transfer the force through one side of the connection.
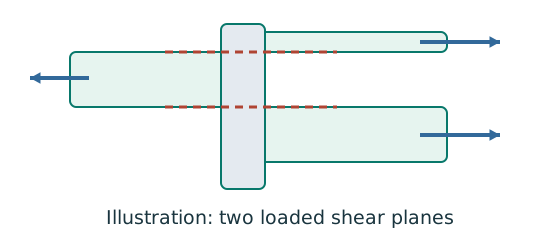
Prediction, then explanation. For equal sharing and unchanged bolt area, two active planes provide twice one plane’s shear resistance.
Select the area at the actual shear plane. Multiply by bolt shear strength. Count only the bolts and planes in the same transfer stage.
ps is bolt shear strength in N/mm²; As is the appropriate area in mm². nb counts bolts; ns counts equally loaded shear planes.
Scope. Use the thread area when threads cross the plane as required. Check bearing, plate failure and detailing separately.
Check and takeaway. Both halves of a butt splice carry the full transmitted force in sequence. Counting both halves together would double the apparent resistance.
Follow contact pressure into the plate
The bolt may survive shear while the connected plate deforms or tears near the hole.
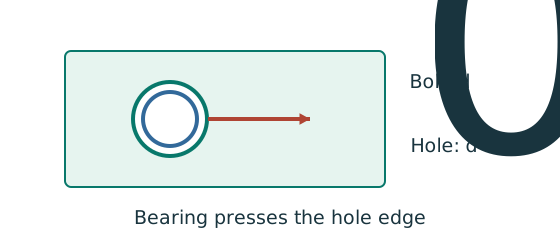
Prediction, then explanation. At fixed geometry and strength, a thicker plate raises plate resistance. Moving a hole too near the end can still govern.
Calculate every bound required by the supplied rule. The smallest applicable bound limits the connection at that layer.
pbs is the applicable bearing strength in N/mm²; d is nominal bolt diameter in mm; t is plate thickness in mm.
Scope. This diameter term alone is not the complete check. End-distance and clear-ligament limits, bolt bearing and each connected layer also matter.
Check and takeaway. Two covers and one main plate do not necessarily have the same thickness or strength. Compare the actual force share in each layer.
Apply the reasoning to this section’s data and conditions
- Do not add the magnitudes of perpendicular force components directly.
- Do not add half the width to the given centroid eccentricity.
Procedure for a new variant
Treat a weld group as lines
An eccentric force creates direct line force and torsional line force in the same weld group.
Prediction, then explanation. Increasing eccentricity increases the torsional contribution. The governing corner depends on vector addition, not distance alone.
Find the line centroid. Integrate squared distance along the effective lines. Add direct and torsional components at every candidate critical point.
J is line polar inertia in mm³. x and y use mm. With M in kN·mm, q is line force in kN/mm.
Scope. A solid rectangle has area inertia in mm⁴ and is not this weld-line model. Missing weld sides change the centroid and integrals.
Check and takeaway. Compare the largest resultant line force with the selected throat resistance. Keep kN/mm distinct from total force in kN.
Use the same mechanism: Add force components at each bolt. At fixed force, increasing eccentricity increases the moment component. Its direction differs between bolts.
Use the same mechanism: The weld resists through its throat. At fixed weld strength, doubling the leg doubles throat and line resistance in this model. Detailing limits can prevent that choice.
Apply the reasoning to this section’s data and conditions
- Locate centroid, load line and critical corner.
- Calculate line length, polar line moment, direct shear and torsional components.
- Resolve vectors, size the throat, round up and check detailing.
Prediction with explained answer — invented variant
Use the same mechanism: Add force components at each bolt. At fixed force, increasing eccentricity increases the moment component. Its direction differs between bolts.
Use the same mechanism: The weld resists through its throat. At fixed weld strength, doubling the leg doubles throat and line resistance in this model. Detailing limits can prevent that choice.
Apply the reasoning to this section’s data and conditions
Invented variant: eccentricity becomes zero.
Find the strength-only minimum leg size.
Hint
Set the torsional moment to zero.
Answer and reasoning
Only direct shear remains.
Do not specify a 1.80 mm weld without checking the independent minimum size/detailing requirements.