Choose edition Plain (recommended) Detailed 2014–2019 · Reference answers
2018-05-02 — connection answers Point-form mode Show all answers Print
On this page Recognise the connection model Bolt shear [2 marks] Bolt bearing [2 marks] Plate bearing [7 marks] Plate tension [5 marks] Eccentric weld size [14 marks] Reusable procedure and common errors Independent practice — invented variant All connection subparts from this paper, including the specified checks and source qualifications.
Independent teaching answer, not an official solution or marking scheme. Printed marks are retained. Read the source conditions beside each result.
Original 17IIENGTY021.pdf, physical p.3. All printed dimensions and labels retained. Full-size image Recognise the connection model Units: 1 kN = 1,000 N; 1 m = 1,000 mm; 1 cm³ = 1,000 mm³; 1 cm⁴ = 10,000 mm⁴. A demand is the load effect; a resistance is what the member can carry. Compare matching units.
A splice transfers axial force through stages. A side-plate bracket creates in-plane torsion. An end-plate bracket creates bolt tension. Identify which picture applies before selecting a formula.
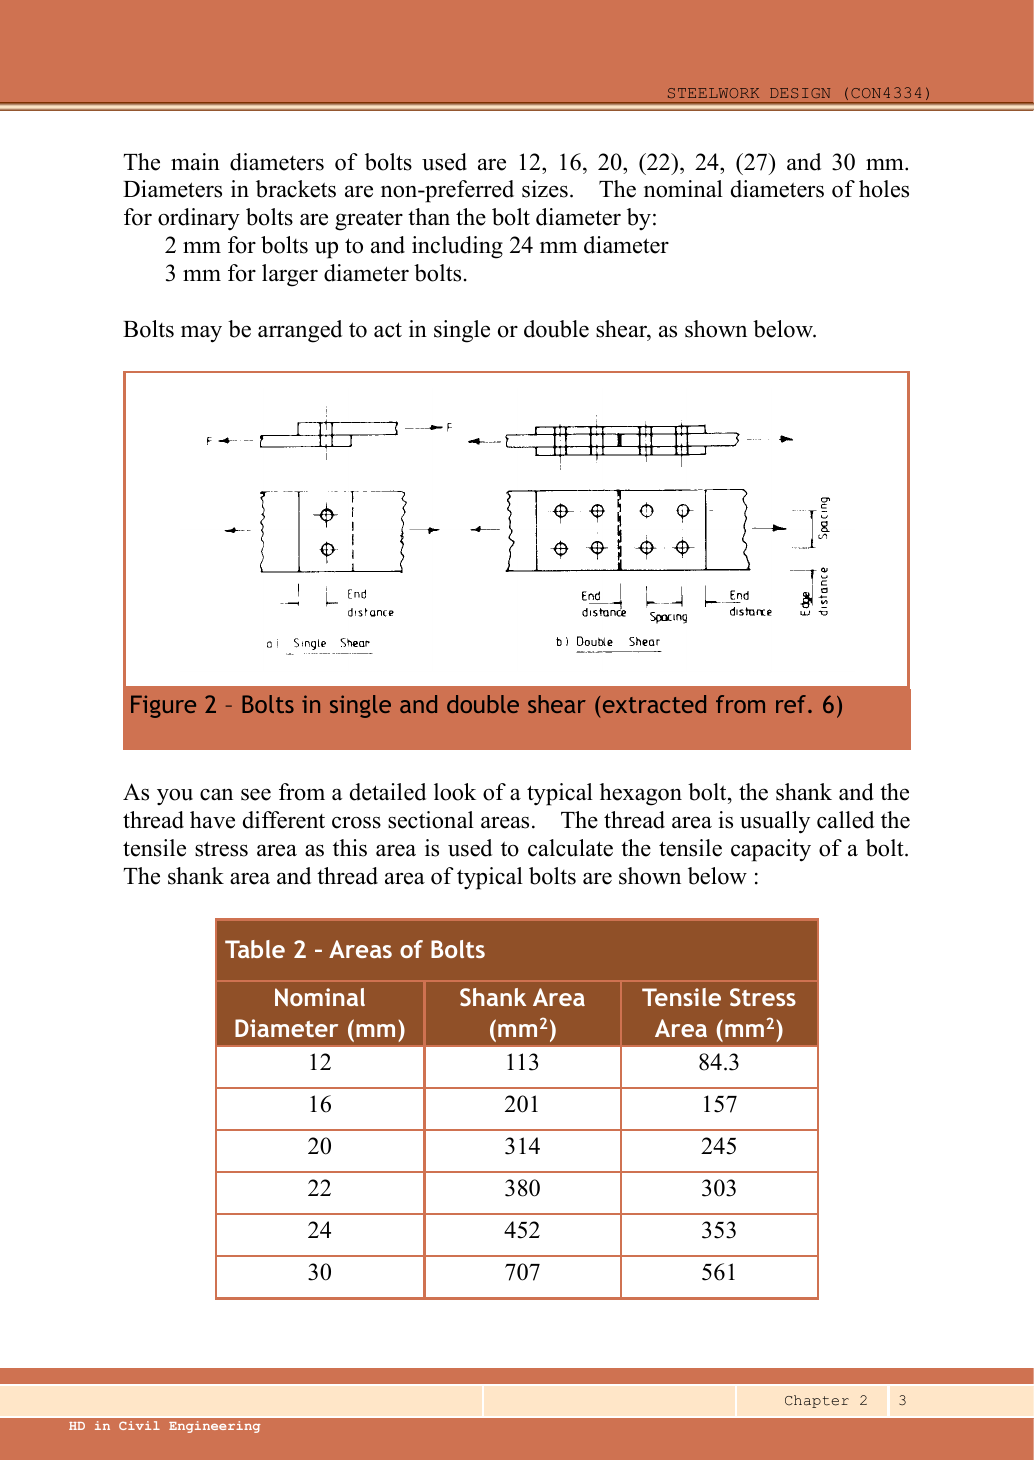
Bolt shear [2 marks] Given main plate 26 mm, two covers each 16 mm, Grade 8.8 M16 bolts with 18 mm holes. The transverse dimension chain gives main width 130 mm and cover width 130 mm. Count 6 bolts on ONE side of the butt. The other side is in series and does not double the transferable force.
Source: LectureNotes/CON4334-Data File-20260730.pdf ·
p.1 ,
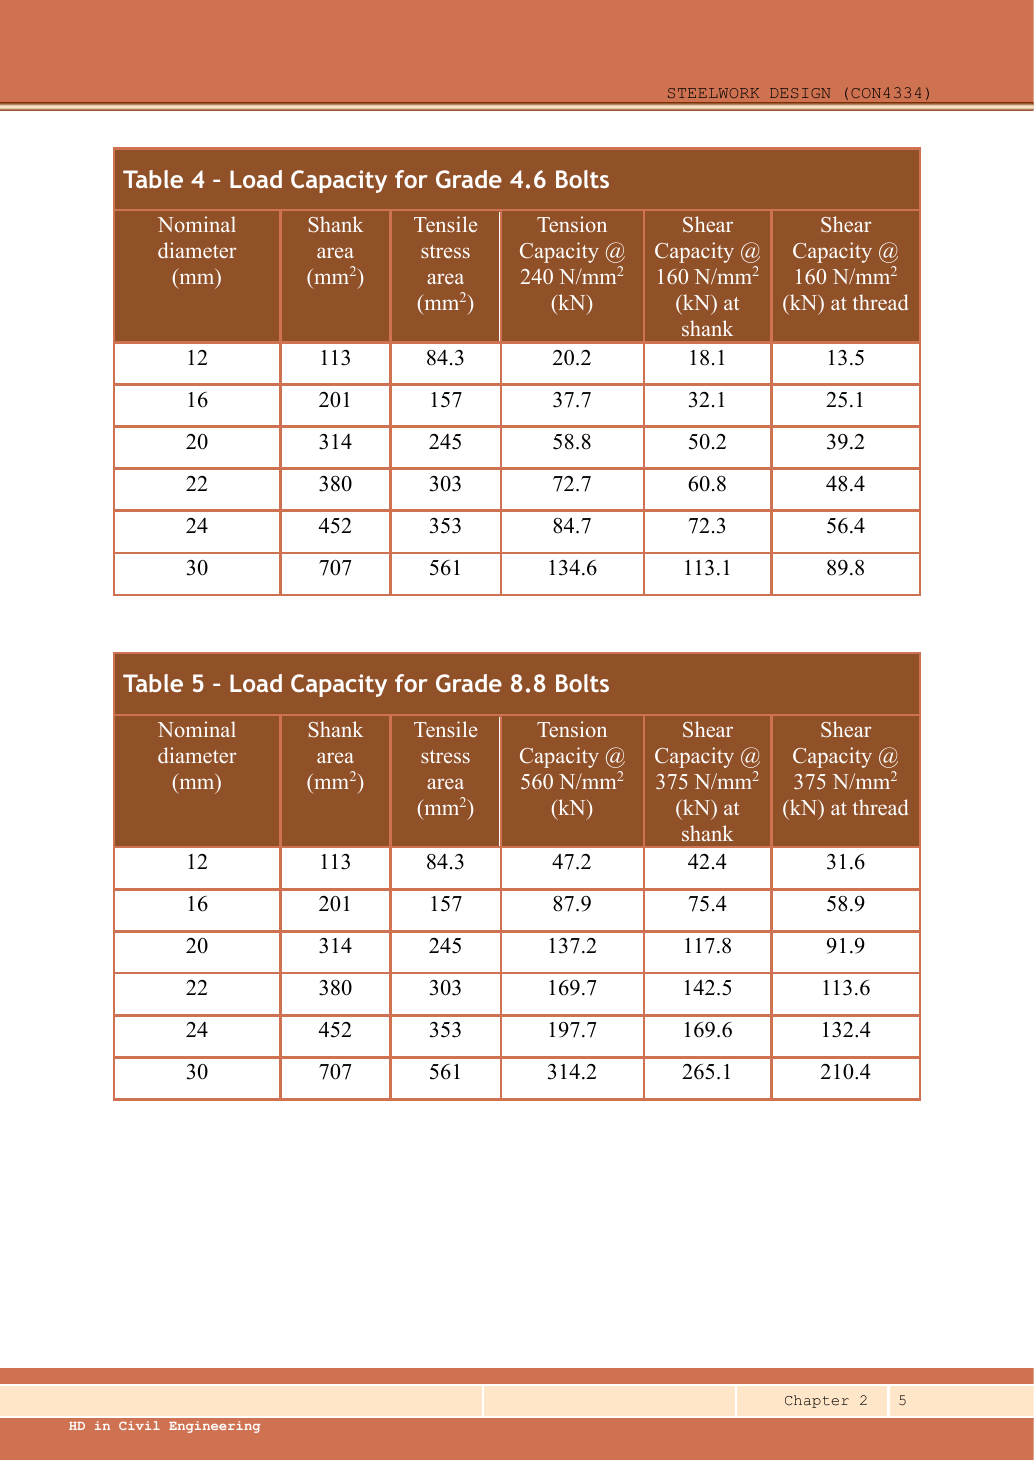
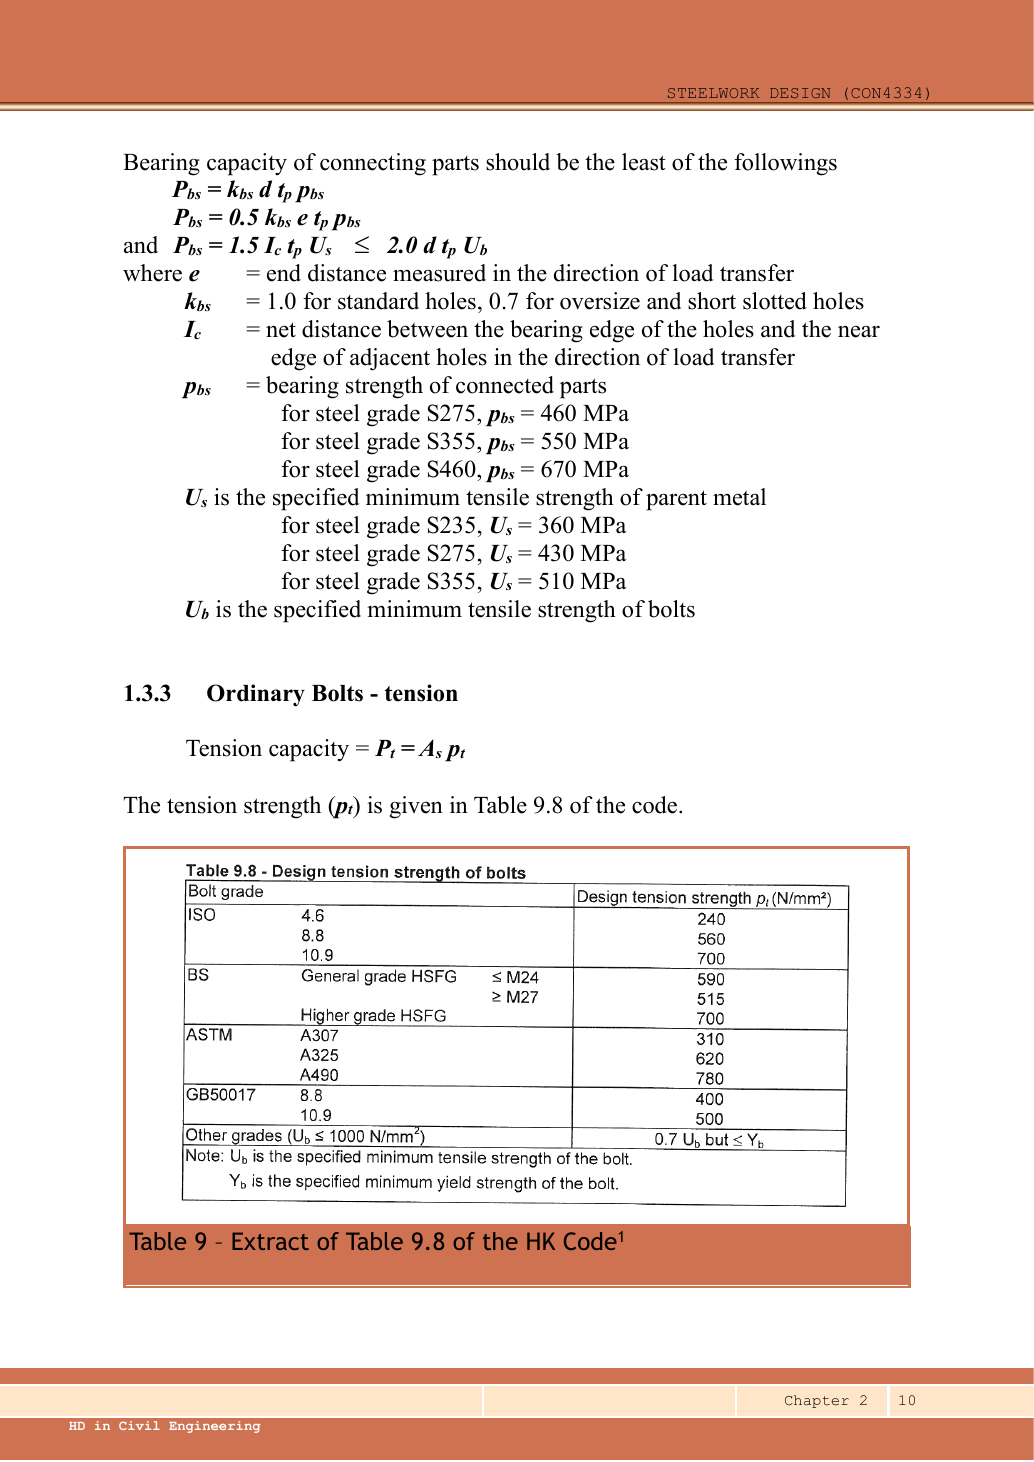
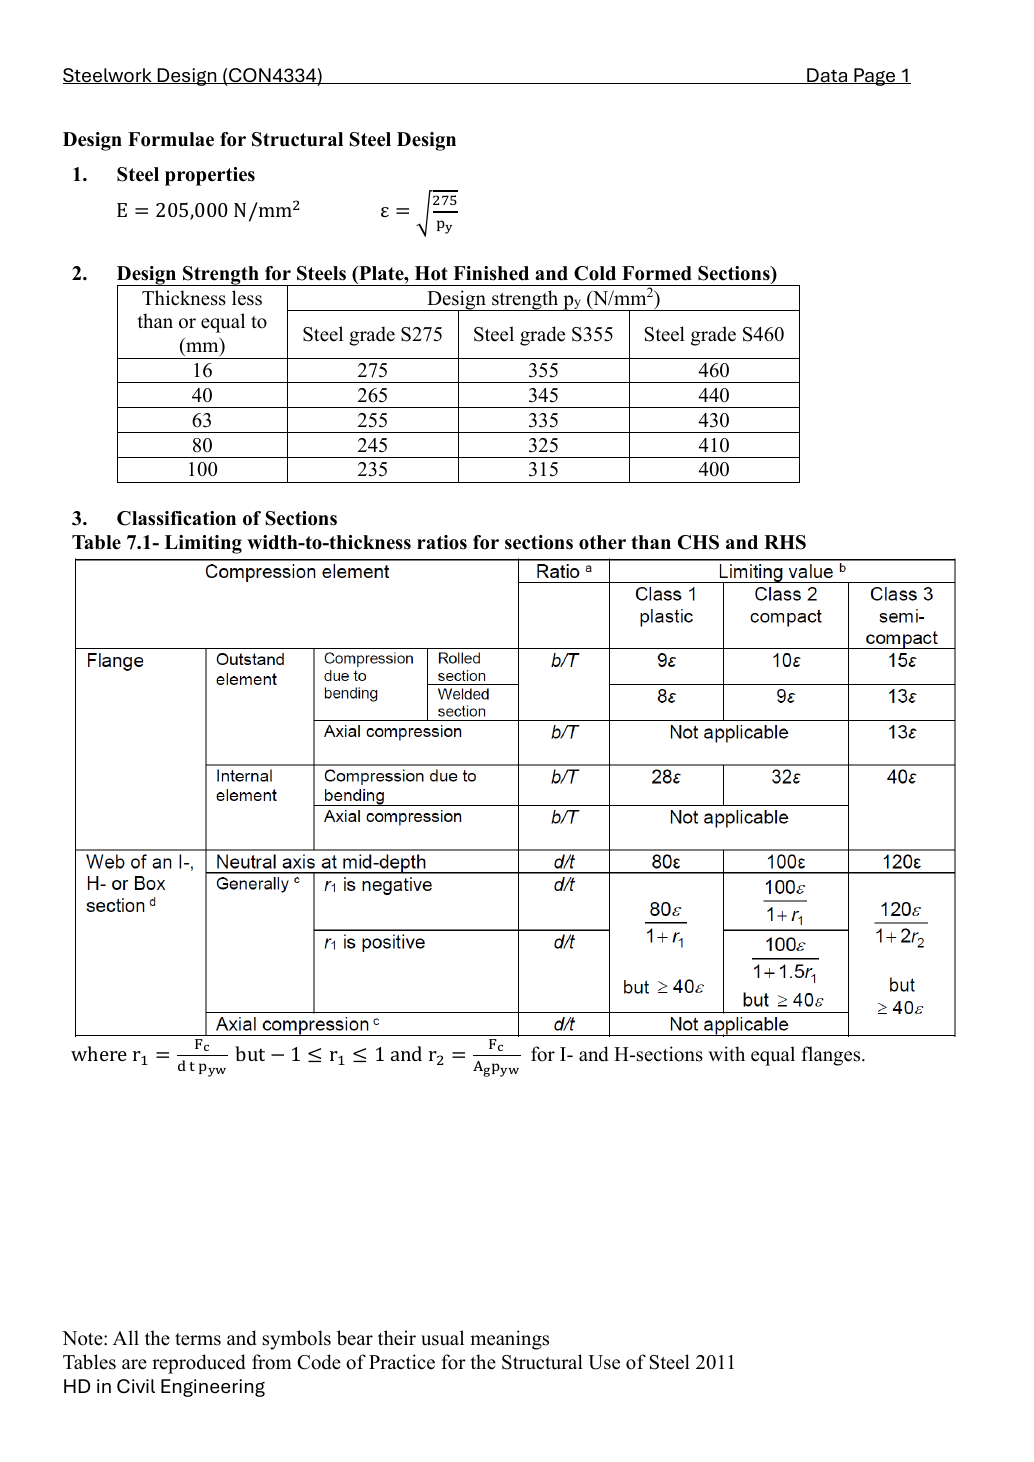
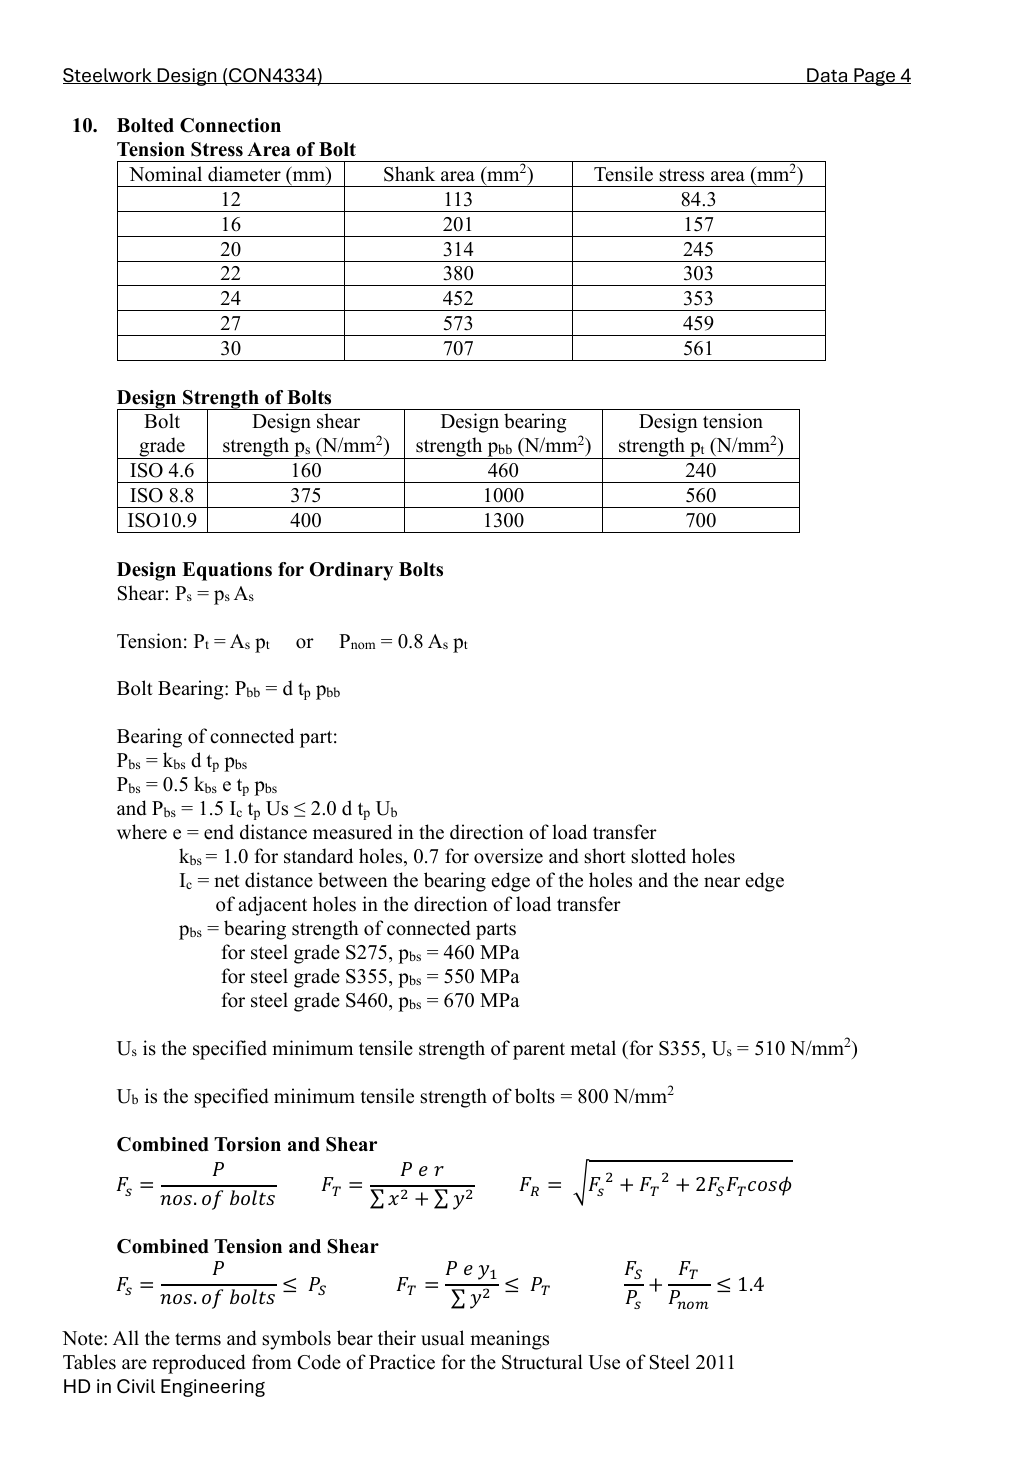
p.4 Grade 8.8: shear strength ps = 375, bolt bearing pbb = 1000, ultimate bolt strength Ub = 800 N/mm². S355 plate: pbs = 550, Us = 510 N/mm², Ke = 1.1. Use threaded stress area As for the conservative shear plane, nominal d for bearing, and hole diameter d0 for material removed.
Simple explanation — open only if needed The force must cross the left bolt group, travel through the covers, then cross the right group. The weakest stage limits the whole splice, like the weakest link in a chain.
This checks the requested resistance modes. Check edge preparation and ordinary minimum pitch separately; a bearing pass alone does not prove all detailing.
P s , p l a n e = A s p s / 1000 = 157 ( 375 ) / 1000 = 58.875 k N P_{s,plane}=A_sp_s/1000=157(375)/1000=58.875\,\mathrm{kN} P s , pl an e = A s p s /1000 = 157 ( 375 ) /1000 = 58.875 kN P s , b o l t = 2 ( 58.875 ) = 117.75 k N , R s = 6 ( 2 ) ( 58.875 ) = 706.5 k N P_{s,bolt}=2(58.875)=117.75\,\mathrm{kN},\quad R_s=6(2)(58.875)=706.5\,\mathrm{kN} P s , b o l t = 2 ( 58.875 ) = 117.75 kN , R s = 6 ( 2 ) ( 58.875 ) = 706.5 kN Each bolt has two shear planes, one at each cover/main interface.
Compact exam answer — key result lines P s , p l a n e = A s p s / 1000 = 157 ( 375 ) / 1000 = 58.875 k N P_{s,plane}=A_sp_s/1000=157(375)/1000=58.875\,\mathrm{kN} P s , pl an e = A s p s /1000 = 157 ( 375 ) /1000 = 58.875 kN P s , b o l t = 2 ( 58.875 ) = 117.75 k N , R s = 6 ( 2 ) ( 58.875 ) = 706.5 k N P_{s,bolt}=2(58.875)=117.75\,\mathrm{kN},\quad R_s=6(2)(58.875)=706.5\,\mathrm{kN} P s , b o l t = 2 ( 58.875 ) = 117.75 kN , R s = 6 ( 2 ) ( 58.875 ) = 706.5 kN Each bolt has two shear planes, one at each cover/main interface.
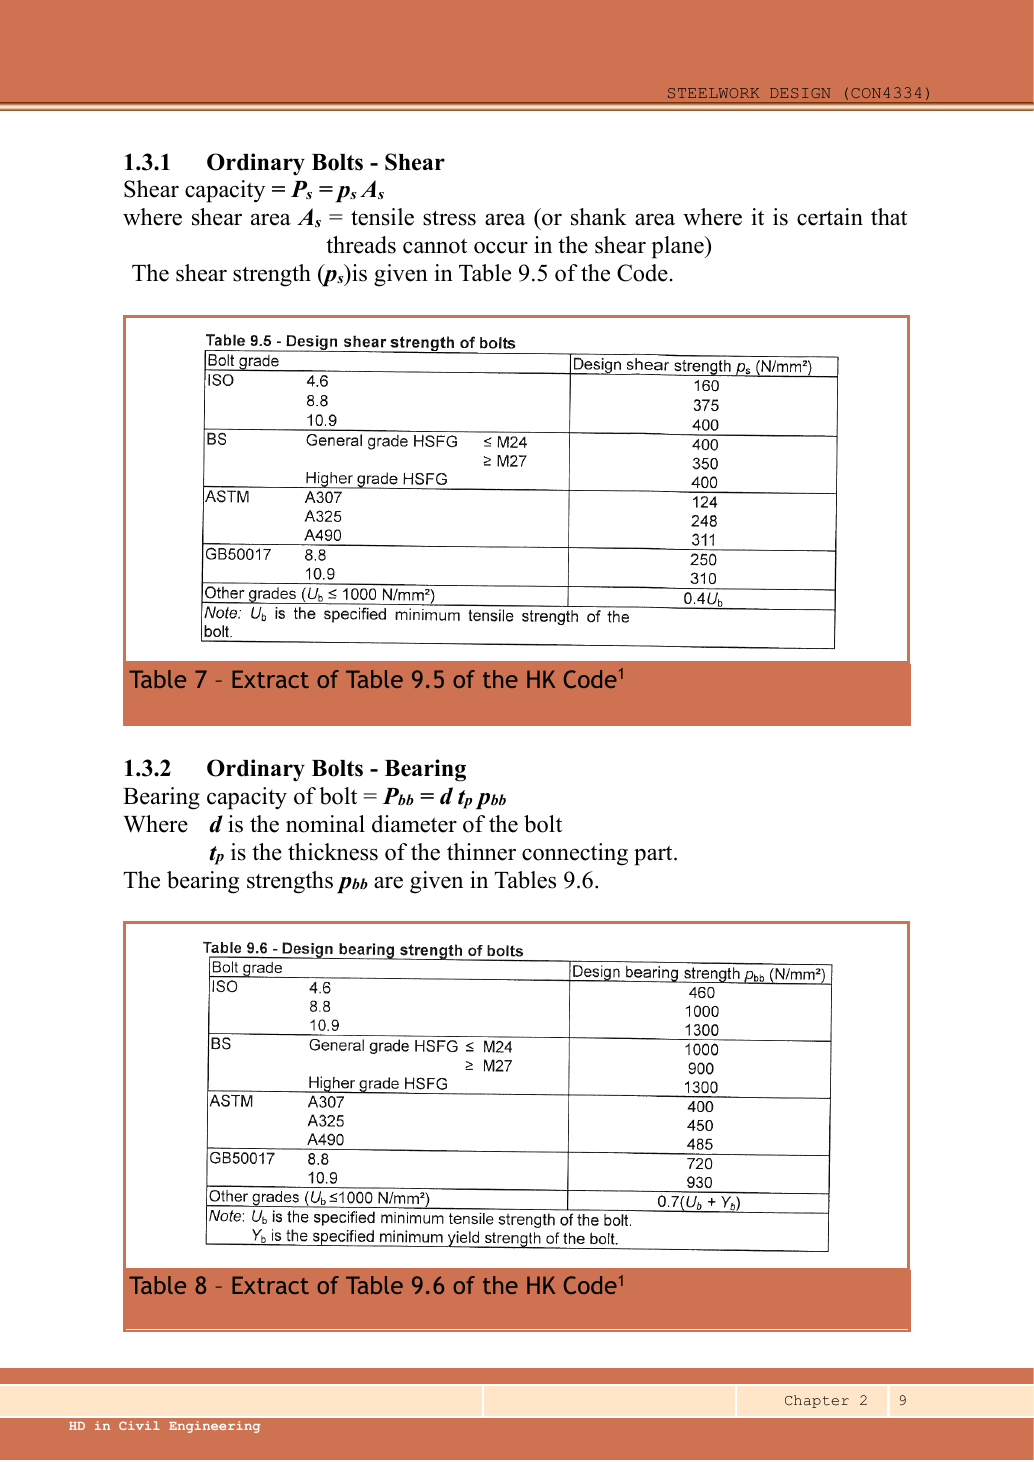
Bolt bearing [2 marks] t b e a r i n g = min ( 26 , 2 ( 16 ) ) = 26 m m t_{bearing}=\min(26,2(16))=26\,\mathrm{mm} t b e a r in g = min ( 26 , 2 ( 16 )) = 26 mm P b b = d t b e a r i n g p b b / 1000 = 16 ( 26 ) ( 1000 ) / 1000 = 416 k N / b o l t P_{bb}=dt_{bearing}p_{bb}/1000=16(26)(1000)/1000=416\,\mathrm{kN/bolt} P bb = d t b e a r in g p bb /1000 = 16 ( 26 ) ( 1000 ) /1000 = 416 kN/bolt R b b = 6 ( 416 ) = 2496 k N R_{bb}=6(416)=2496\,\mathrm{kN} R bb = 6 ( 416 ) = 2496 kN Compact exam answer — key result lines t b e a r i n g = min ( 26 , 2 ( 16 ) ) = 26 m m t_{bearing}=\min(26,2(16))=26\,\mathrm{mm} t b e a r in g = min ( 26 , 2 ( 16 )) = 26 mm P b b = d t b e a r i n g p b b / 1000 = 16 ( 26 ) ( 1000 ) / 1000 = 416 k N / b o l t P_{bb}=dt_{bearing}p_{bb}/1000=16(26)(1000)/1000=416\,\mathrm{kN/bolt} P bb = d t b e a r in g p bb /1000 = 16 ( 26 ) ( 1000 ) /1000 = 416 kN/bolt R b b = 6 ( 416 ) = 2496 k N R_{bb}=6(416)=2496\,\mathrm{kN} R bb = 6 ( 416 ) = 2496 kN Plate bearing [7 marks] Main plate
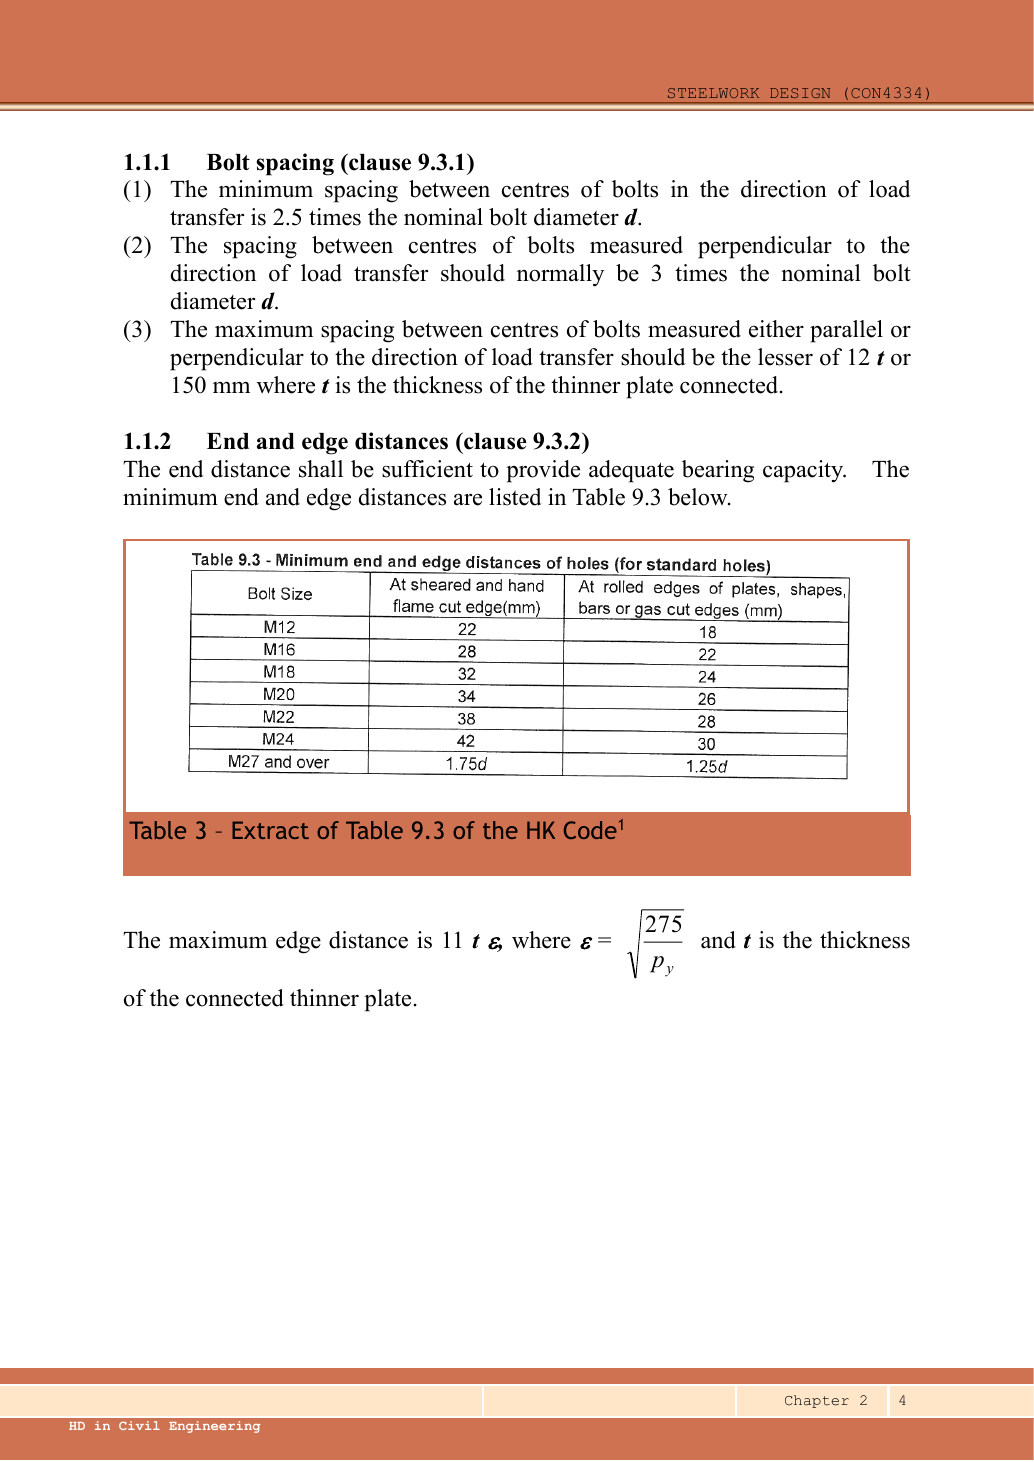
R b s = min ( d t p b s , 0.5 e t p b s , 1.5 l c t U s , 2 d t U b ) / 1000 R_{bs}=\min(dt p_{bs},0.5etp_{bs},1.5l_ctU_s,2dtU_b)/1000 R b s = min ( d t p b s , 0.5 e t p b s , 1.5 l c t U s , 2 d t U b ) /1000 l c = p − d 0 = 60 − 18 = 42 m m l_c=p-d_0=60-18=42\,\mathrm{mm} l c = p − d 0 = 60 − 18 = 42 mm R b s = min ( 16 ( 26 ) ( 550 ) , 0.5 ( 35 ) ( 26 ) ( 550 ) , 1.5 ( 42 ) ( 26 ) ( 510 ) , 2 ( 16 ) ( 26 ) ( 800 ) ) / 1000 R_{bs}=\min(16(26)(550),0.5(35)(26)(550),1.5(42)(26)(510),2(16)(26)(800))/1000 R b s = min ( 16 ( 26 ) ( 550 ) , 0.5 ( 35 ) ( 26 ) ( 550 ) , 1.5 ( 42 ) ( 26 ) ( 510 ) , 2 ( 16 ) ( 26 ) ( 800 )) /1000 R b s = min ( 228.8 , 250.25 , 835.38 , 665.6 ) = 228.8 k N / b o l t R_{bs}=\min(228.8,250.25,835.38,665.6)=228.8\,\mathrm{kN/bolt} R b s = min ( 228.8 , 250.25 , 835.38 , 665.6 ) = 228.8 kN/bolt Each cover plate
R b s = min ( d t p b s , 0.5 e t p b s , 1.5 l c t U s , 2 d t U b ) / 1000 R_{bs}=\min(dt p_{bs},0.5etp_{bs},1.5l_ctU_s,2dtU_b)/1000 R b s = min ( d t p b s , 0.5 e t p b s , 1.5 l c t U s , 2 d t U b ) /1000 l c = p − d 0 = 60 − 18 = 42 m m l_c=p-d_0=60-18=42\,\mathrm{mm} l c = p − d 0 = 60 − 18 = 42 mm R b s = min ( 16 ( 16 ) ( 550 ) , 0.5 ( 35 ) ( 16 ) ( 550 ) , 1.5 ( 42 ) ( 16 ) ( 510 ) , 2 ( 16 ) ( 16 ) ( 800 ) ) / 1000 R_{bs}=\min(16(16)(550),0.5(35)(16)(550),1.5(42)(16)(510),2(16)(16)(800))/1000 R b s = min ( 16 ( 16 ) ( 550 ) , 0.5 ( 35 ) ( 16 ) ( 550 ) , 1.5 ( 42 ) ( 16 ) ( 510 ) , 2 ( 16 ) ( 16 ) ( 800 )) /1000 R b s = min ( 140.8 , 154 , 514.08 , 409.6 ) = 140.8 k N / b o l t R_{bs}=\min(140.8,154,514.08,409.6)=140.8\,\mathrm{kN/bolt} R b s = min ( 140.8 , 154 , 514.08 , 409.6 ) = 140.8 kN/bolt R m a i n , b e a r i n g = 6 ( 228.8 ) = 1372.8 k N , R c o v e r s , b e a r i n g = 2 ( 6 ) ( 140.8 ) = 1689.6 k N R_{main,bearing}=6(228.8)=1372.8\,\mathrm{kN},\quad R_{covers,bearing}=2(6)(140.8)=1689.6\,\mathrm{kN} R main , b e a r in g = 6 ( 228.8 ) = 1372.8 kN , R co v er s , b e a r in g = 2 ( 6 ) ( 140.8 ) = 1689.6 kN R m a i n , e n d ( e m ) = 6 ( 0.5 ) e m ( 26 ) ( 550 ) / 1000 = 42.9 e m k N R_{main,end}(e_m)=6(0.5)e_m(26)(550)/1000=42.9e_m\,\mathrm{kN} R main , e n d ( e m ) = 6 ( 0.5 ) e m ( 26 ) ( 550 ) /1000 = 42.9 e m kN Apply this variable end-distance bound in addition to the other main-plate bearing limits. The drawing is not to scale.
Source condition: The main-plate butt is not dimensioned relative to the inner bolt columns. The numerical branch assumes equal half-spacing and e = 35 mm; retain the symbolic end-distance limit for another butt position.
Compact exam answer — key result lines l c = p − d 0 = 60 − 18 = 42 m m l_c=p-d_0=60-18=42\,\mathrm{mm} l c = p − d 0 = 60 − 18 = 42 mm R b s = min ( 16 ( 16 ) ( 550 ) , 0.5 ( 35 ) ( 16 ) ( 550 ) , 1.5 ( 42 ) ( 16 ) ( 510 ) , 2 ( 16 ) ( 16 ) ( 800 ) ) / 1000 R_{bs}=\min(16(16)(550),0.5(35)(16)(550),1.5(42)(16)(510),2(16)(16)(800))/1000 R b s = min ( 16 ( 16 ) ( 550 ) , 0.5 ( 35 ) ( 16 ) ( 550 ) , 1.5 ( 42 ) ( 16 ) ( 510 ) , 2 ( 16 ) ( 16 ) ( 800 )) /1000 R b s = min ( 140.8 , 154 , 514.08 , 409.6 ) = 140.8 k N / b o l t R_{bs}=\min(140.8,154,514.08,409.6)=140.8\,\mathrm{kN/bolt} R b s = min ( 140.8 , 154 , 514.08 , 409.6 ) = 140.8 kN/bolt R m a i n , b e a r i n g = 6 ( 228.8 ) = 1372.8 k N , R c o v e r s , b e a r i n g = 2 ( 6 ) ( 140.8 ) = 1689.6 k N R_{main,bearing}=6(228.8)=1372.8\,\mathrm{kN},\quad R_{covers,bearing}=2(6)(140.8)=1689.6\,\mathrm{kN} R main , b e a r in g = 6 ( 228.8 ) = 1372.8 kN , R co v er s , b e a r in g = 2 ( 6 ) ( 140.8 ) = 1689.6 kN R m a i n , e n d ( e m ) = 6 ( 0.5 ) e m ( 26 ) ( 550 ) / 1000 = 42.9 e m k N R_{main,end}(e_m)=6(0.5)e_m(26)(550)/1000=42.9e_m\,\mathrm{kN} R main , e n d ( e m ) = 6 ( 0.5 ) e m ( 26 ) ( 550 ) /1000 = 42.9 e m kN Apply this variable end-distance bound in addition to the other main-plate bearing limits. The drawing is not to scale.
The main-plate butt is not dimensioned relative to the inner bolt columns. The numerical branch assumes equal half-spacing and e = 35 mm; retain the symbolic end-distance limit for another butt position.
Plate tension [5 marks] Main plate, two holes across the critical transverse section.
A g = b t = 130 ( 26 ) = 3380 m m 2 , A n = ( b − 2 d 0 ) t = ( 130 − 2 ( 18 ) ) ( 26 ) = 2444 m m 2 A_g=bt=130(26)=3380\,\mathrm{mm^2},\quad A_n=(b-2d_0)t=(130-2(18))(26)=2444\,\mathrm{mm^2} A g = b t = 130 ( 26 ) = 3380 m m 2 , A n = ( b − 2 d 0 ) t = ( 130 − 2 ( 18 )) ( 26 ) = 2444 m m 2 A e = min ( A g , K e A n ) = min ( 3380 , 1.1 ( 2444 ) ) = 2688.4 m m 2 A_e=\min(A_g,K_eA_n)=\min(3380,1.1(2444))=2688.4\,\mathrm{mm^2} A e = min ( A g , K e A n ) = min ( 3380 , 1.1 ( 2444 )) = 2688.4 m m 2 P t = p y A e / 1000 = 345 ( 2688.4 ) / 1000 = 927.498 k N P_t=p_yA_e/1000=345(2688.4)/1000=927.498\,\mathrm{kN} P t = p y A e /1000 = 345 ( 2688.4 ) /1000 = 927.498 kN Each cover plate: use its own width and thickness.
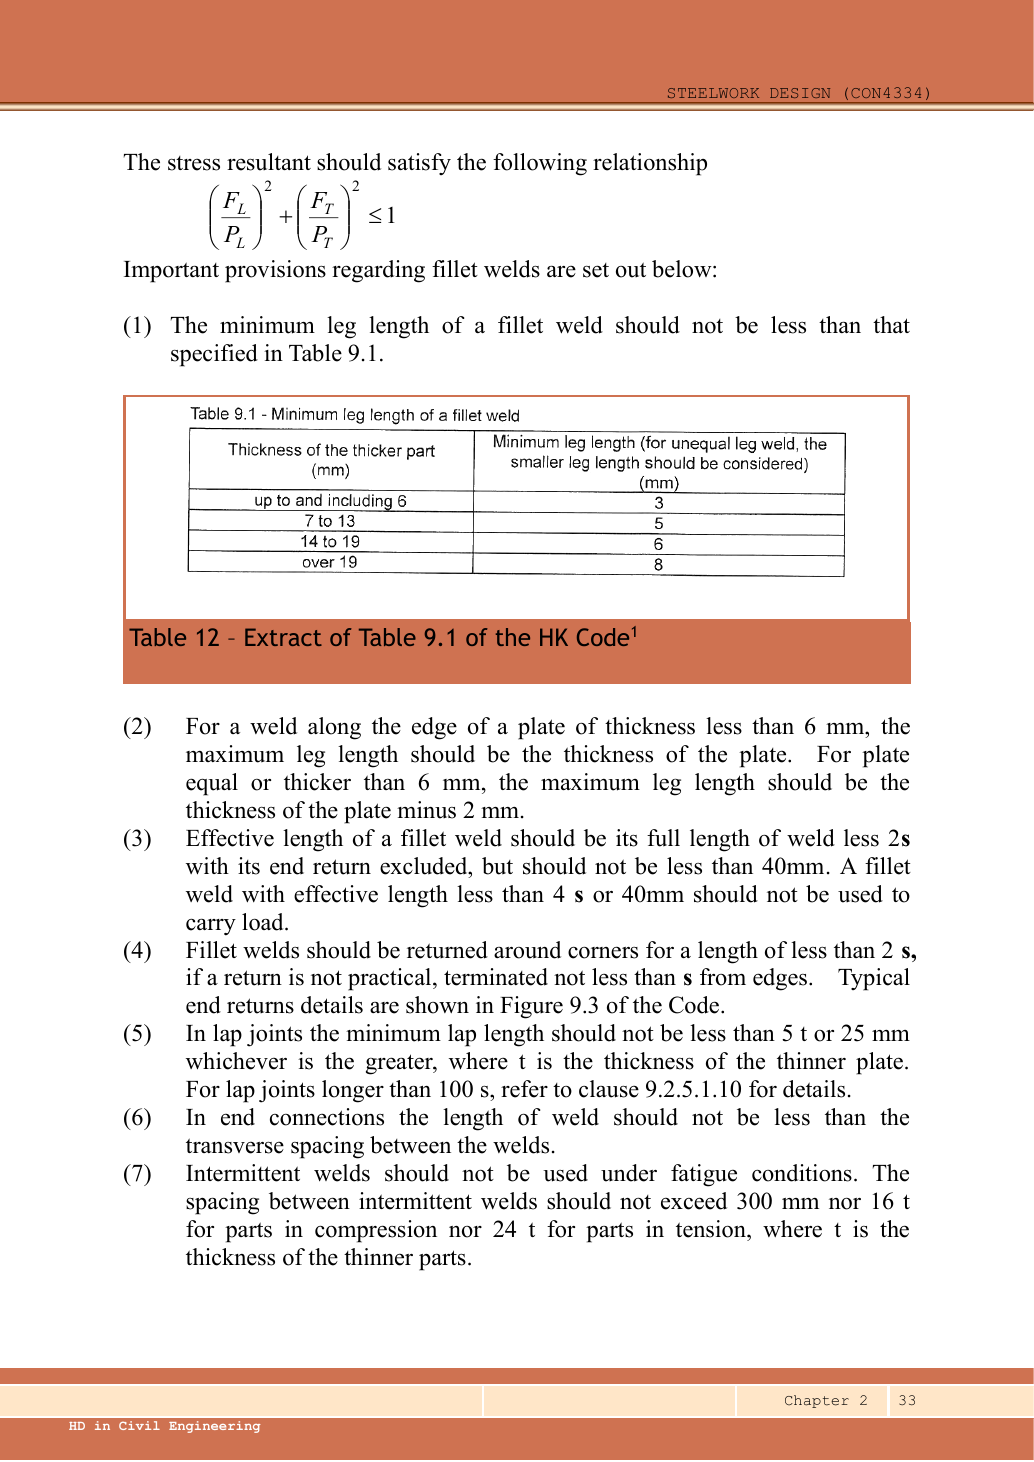
A g = b t = 130 ( 16 ) = 2080 m m 2 , A n = ( b − 2 d 0 ) t = ( 130 − 2 ( 18 ) ) ( 16 ) = 1504 m m 2 A_g=bt=130(16)=2080\,\mathrm{mm^2},\quad A_n=(b-2d_0)t=(130-2(18))(16)=1504\,\mathrm{mm^2} A g = b t = 130 ( 16 ) = 2080 m m 2 , A n = ( b − 2 d 0 ) t = ( 130 − 2 ( 18 )) ( 16 ) = 1504 m m 2 A e = min ( A g , K e A n ) = min ( 2080 , 1.1 ( 1504 ) ) = 1654.4 m m 2 A_e=\min(A_g,K_eA_n)=\min(2080,1.1(1504))=1654.4\,\mathrm{mm^2} A e = min ( A g , K e A n ) = min ( 2080 , 1.1 ( 1504 )) = 1654.4 m m 2 P t = p y A e / 1000 = 355 ( 1654.4 ) / 1000 = 587.312 k N P_t=p_yA_e/1000=355(1654.4)/1000=587.312\,\mathrm{kN} P t = p y A e /1000 = 355 ( 1654.4 ) /1000 = 587.312 kN P t , c o v e r s = 2 ( 587.312 ) = 1174.624 k N P_{t,covers}=2(587.312)=1174.624\,\mathrm{kN} P t , co v er s = 2 ( 587.312 ) = 1174.624 kN R s p l i c e = min ( 706.5 , 2496 , 1372.8 , 1689.6 , 927.498 , 1174.624 ) = 706.5 k N R_{splice}=\min(706.5,2496,1372.8,1689.6,927.498,1174.624)=706.5\,\mathrm{kN} R s pl i ce = min ( 706.5 , 2496 , 1372.8 , 1689.6 , 927.498 , 1174.624 ) = 706.5 kN P = 900 k N , P / R s p l i c e = 1.273885 P=900\,\mathrm{kN},\quad P/R_{splice}=1.273885 P = 900 kN , P / R s pl i ce = 1.273885 FAIL
Source condition: The main-plate butt is not dimensioned relative to the inner bolt columns. The numerical branch assumes equal half-spacing and e = 35 mm; retain the symbolic end-distance limit for another butt position.
Compact exam answer — key result lines A e = min ( A g , K e A n ) = min ( 2080 , 1.1 ( 1504 ) ) = 1654.4 m m 2 A_e=\min(A_g,K_eA_n)=\min(2080,1.1(1504))=1654.4\,\mathrm{mm^2} A e = min ( A g , K e A n ) = min ( 2080 , 1.1 ( 1504 )) = 1654.4 m m 2 P t = p y A e / 1000 = 355 ( 1654.4 ) / 1000 = 587.312 k N P_t=p_yA_e/1000=355(1654.4)/1000=587.312\,\mathrm{kN} P t = p y A e /1000 = 355 ( 1654.4 ) /1000 = 587.312 kN P t , c o v e r s = 2 ( 587.312 ) = 1174.624 k N P_{t,covers}=2(587.312)=1174.624\,\mathrm{kN} P t , co v er s = 2 ( 587.312 ) = 1174.624 kN R s p l i c e = min ( 706.5 , 2496 , 1372.8 , 1689.6 , 927.498 , 1174.624 ) = 706.5 k N R_{splice}=\min(706.5,2496,1372.8,1689.6,927.498,1174.624)=706.5\,\mathrm{kN} R s pl i ce = min ( 706.5 , 2496 , 1372.8 , 1689.6 , 927.498 , 1174.624 ) = 706.5 kN P = 900 k N , P / R s p l i c e = 1.273885 P=900\,\mathrm{kN},\quad P/R_{splice}=1.273885 P = 900 kN , P / R s pl i ce = 1.273885 FAIL
The main-plate butt is not dimensioned relative to the inner bolt columns. The numerical branch assumes equal half-spacing and e = 35 mm; retain the symbolic end-distance limit for another butt position.
Eccentric weld size [14 marks] P u = 1.4 G + 1.6 Q = 1.4 ( 90 ) + 1.6 ( 130 ) = 334 k N P_u=1.4G+1.6Q=1.4(90)+1.6(130)=334\,\mathrm{kN} P u = 1.4 G + 1.6 Q = 1.4 ( 90 ) + 1.6 ( 130 ) = 334 kN The original rectangle is 260 mm wide and 360 mm high. The printed 180 mm eccentricity starts at the dashed centroid, not the rectangle edge. DL and LL are factored once.
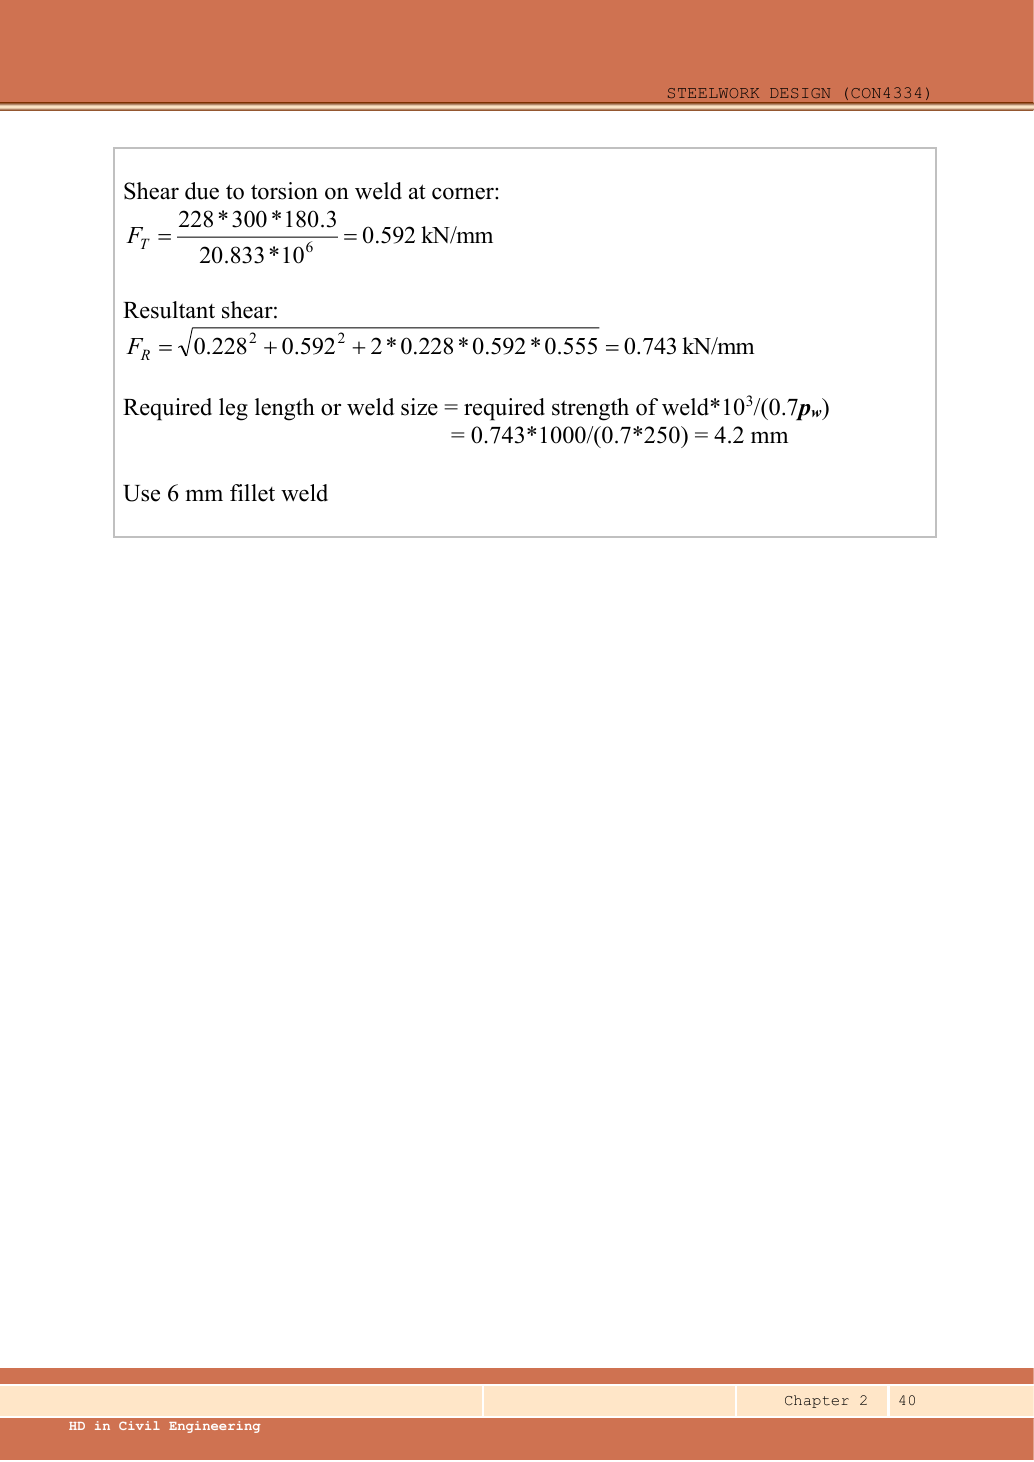
P g r o u p = 334 / 1 = 334 k N , M = P g r o u p e = 334 ( 180 ) = 60120 k N m m P_{group}=334/1=334\,\mathrm{kN},\quad M=P_{group}e=334(180)=60120\,\mathrm{kN\,mm} P g r o u p = 334/1 = 334 kN , M = P g r o u p e = 334 ( 180 ) = 60120 kN mm Model the continuous effective weld centreline. Its line inertia has units mm³, because integration is over length rather than plate area. At the critical corner, direct vertical shear adds to the vertical torsional component. Horizontal and vertical components combine by Pythagoras.
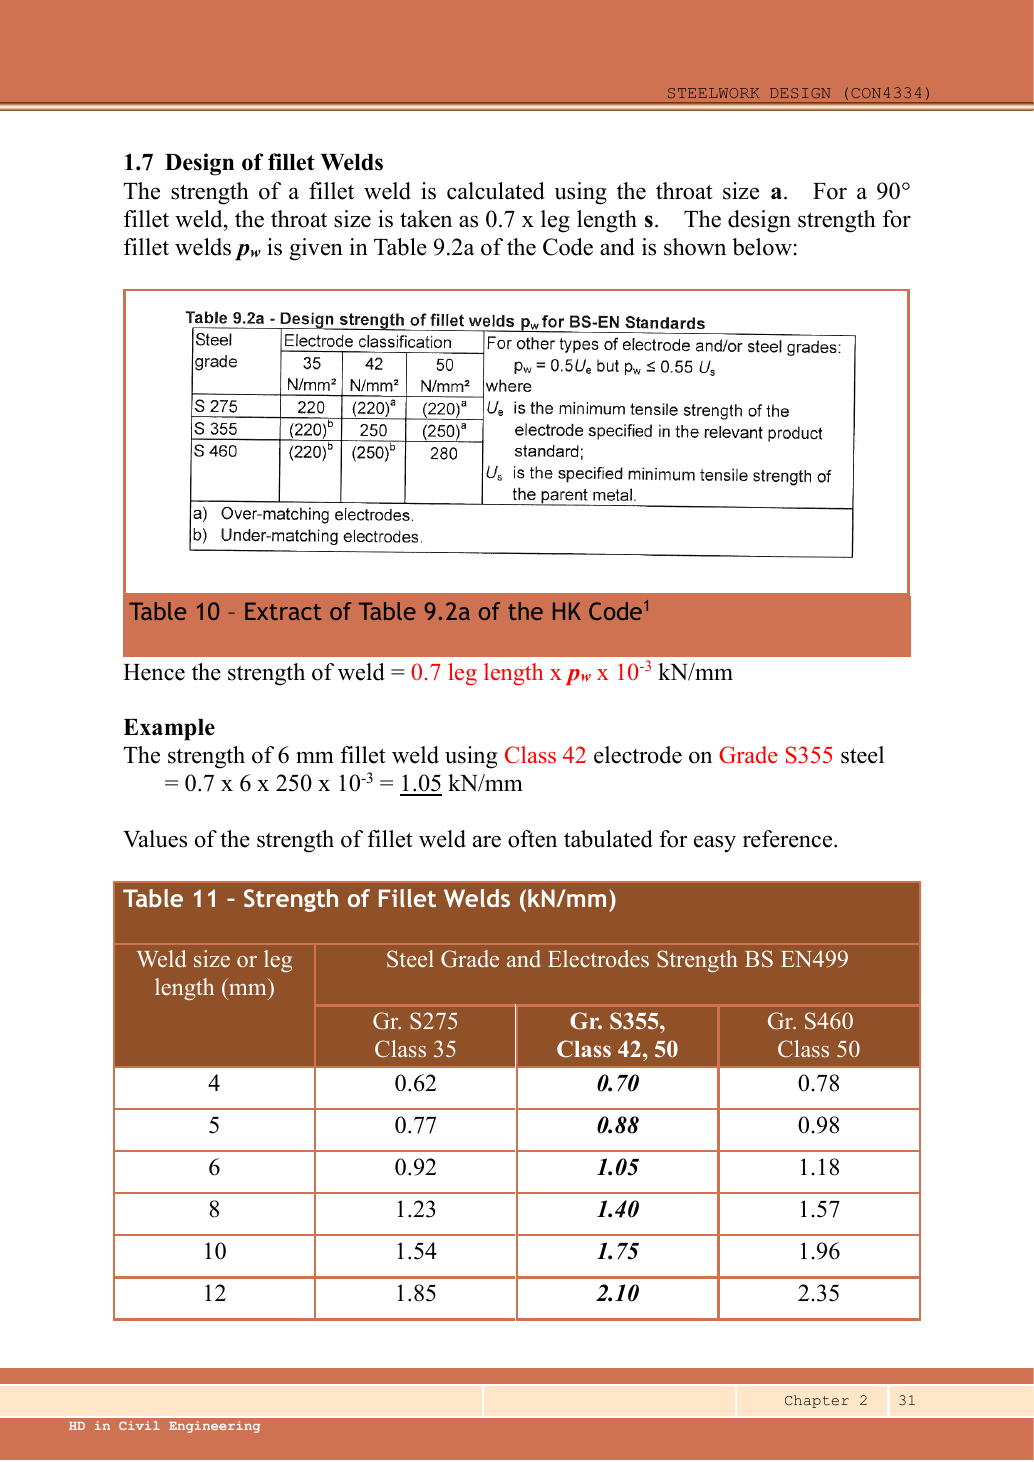
L w = 2 ( 260 + 360 ) = 1240 m m L_w=2(260+360)=1240\,\mathrm{mm} L w = 2 ( 260 + 360 ) = 1240 mm I x , l i n e = H 3 / 6 + B H 2 / 2 = 360 3 / 6 + 260 ( 360 2 ) / 2 = 24624000 m m 3 I_{x,line}=H^3/6+BH^2/2=360^3/6+260(360^2)/2=24624000\,\mathrm{mm^3} I x , l in e = H 3 /6 + B H 2 /2 = 36 0 3 /6 + 260 ( 36 0 2 ) /2 = 24624000 m m 3 I y , l i n e = B 3 / 6 + H B 2 / 2 = 260 3 / 6 + 360 ( 260 2 ) / 2 = 15097333.333333 m m 3 I_{y,line}=B^3/6+HB^2/2=260^3/6+360(260^2)/2=15097333.333333\,\mathrm{mm^3} I y , l in e = B 3 /6 + H B 2 /2 = 26 0 3 /6 + 360 ( 26 0 2 ) /2 = 15097333.333333 m m 3 J = I x + I y = 39721333.333333 m m 3 J=I_x+I_y=39721333.333333\,\mathrm{mm^3} J = I x + I y = 39721333.333333 m m 3 q x = M ( H / 2 ) J = 0.272438 k N / m m q_x=\frac{M(H/2)}{J}=0.272438\,\mathrm{kN/mm} q x = J M ( H /2 ) = 0.272438 kN/mm q y = P L w + M ( B / 2 ) J = 0.269355 + 0.196761 = 0.466116 k N / m m q_y=\frac{P}{L_w}+\frac{M(B/2)}{J}=0.269355+0.196761=0.466116\,\mathrm{kN/mm} q y = L w P + J M ( B /2 ) = 0.269355 + 0.196761 = 0.466116 kN/mm q m a x = 0.272438 2 + 0.466116 2 = 0.539895 k N / m m q_{max}=\sqrt{0.272438^2+0.466116^2}=0.539895\,\mathrm{kN/mm} q ma x = 0.27243 8 2 + 0.46611 6 2 = 0.539895 kN/mm s ≥ 1000 q m a x 0.7 p w = 1000 ( 0.539895 ) 0.7 ( 250 ) = 3.085112 m m s\ge\frac{1000q_{max}}{0.7p_w}=\frac{1000(0.539895)}{0.7(250)}=3.085112\,\mathrm{mm} s ≥ 0.7 p w 1000 q ma x = 0.7 ( 250 ) 1000 ( 0.539895 ) = 3.085112 mm s t r i a l = 6 m m , q R d = 0.7 ( 6 ) ( 250 ) / 1000 = 1.05 k N / m m s_{trial}=6\,\mathrm{mm},\quad q_{Rd}=0.7(6)(250)/1000=1.05\,\mathrm{kN/mm} s t r ia l = 6 mm , q R d = 0.7 ( 6 ) ( 250 ) /1000 = 1.05 kN/mm Source condition: Supporting thickness is absent. The selected leg size is a strength trial for a continuous effective-line rectangle; minimum/maximum weld size and support adequacy remain incomplete.
Compact exam answer — key result lines q x = M ( H / 2 ) J = 0.272438 k N / m m q_x=\frac{M(H/2)}{J}=0.272438\,\mathrm{kN/mm} q x = J M ( H /2 ) = 0.272438 kN/mm q y = P L w + M ( B / 2 ) J = 0.269355 + 0.196761 = 0.466116 k N / m m q_y=\frac{P}{L_w}+\frac{M(B/2)}{J}=0.269355+0.196761=0.466116\,\mathrm{kN/mm} q y = L w P + J M ( B /2 ) = 0.269355 + 0.196761 = 0.466116 kN/mm q m a x = 0.272438 2 + 0.466116 2 = 0.539895 k N / m m q_{max}=\sqrt{0.272438^2+0.466116^2}=0.539895\,\mathrm{kN/mm} q ma x = 0.27243 8 2 + 0.46611 6 2 = 0.539895 kN/mm s ≥ 1000 q m a x 0.7 p w = 1000 ( 0.539895 ) 0.7 ( 250 ) = 3.085112 m m s\ge\frac{1000q_{max}}{0.7p_w}=\frac{1000(0.539895)}{0.7(250)}=3.085112\,\mathrm{mm} s ≥ 0.7 p w 1000 q ma x = 0.7 ( 250 ) 1000 ( 0.539895 ) = 3.085112 mm s t r i a l = 6 m m , q R d = 0.7 ( 6 ) ( 250 ) / 1000 = 1.05 k N / m m s_{trial}=6\,\mathrm{mm},\quad q_{Rd}=0.7(6)(250)/1000=1.05\,\mathrm{kN/mm} s t r ia l = 6 mm , q R d = 0.7 ( 6 ) ( 250 ) /1000 = 1.05 kN/mm Model the continuous effective weld centreline. Its line inertia has units mm³, because integration is over length rather than plate area. At the critical corner, direct vertical shear adds to the vertical torsional component. Horizontal and vertical components combine by Pythagoras.
Supporting thickness is absent. The selected leg size is a strength trial for a continuous effective-line rectangle; minimum/maximum weld size and support adequacy remain incomplete.
Reusable procedure and common errors Draw the load-transfer stages. Count bolts and shear planes for one stage, then compare all failure modes. Resolve eccentric forces as vectors. Never add perpendicular components arithmetically. Use effective weld length and check size limits after strength; “strong enough” does not fix an impossible detail. Independent practice — invented variant Invented variant: all applied loads are 10% larger but geometry is unchanged. What scales, and what does not?
Hint Isolate one load-transfer stage, then distinguish demand from fixed resistance.
Reveal answer For these linear elastic models, bolt forces and weld force per unit length rise 10%; required strength-only weld throat also rises 10%. Bolt areas, section capacities, effective lengths of already specified welds and detailing limits stay unchanged. Recheck every utilisation.
← Previous All-paper contents Next →